This beautifully renovated 1925 Craftsman bungalow blends timeless charm with thoughtful modern upgrades. A spacious front porch welcomes you and sets the tone for gatherings with friends and neighbors. Inside, the kitchen feels brand new—complete with an energy-efficient appliance package featuring an induction cooktop, double ovens, a large island, and a generous refrigerator with built-in single-serve Keurig coffee maker. The primary suite offers a spa-like retreat with a double vanity and a large stone-surround shower. Outside, the back deck (Trex® brand) is designed for entertaining, overlooking a lush, fenced backyard with an electronic gate and off-street parking. An EV charger adds everyday convenience, while the fully encapsulated, stand-up crawl space provides exceptional storage. Perfectly situated, this home is just minutes from East Lake Restaurants, Oakhurst Dog Park, as well as Oakhurst and Kirkwood Villages, offering countless dining and activity options, without the higher City of Decatur taxes. Across the street, Hawk Hollow greenspace offers trails, a creek, rope swing, and picnic areas, plus a direct path into Oakhurst. This home is eligible for Drew Charter Lottery and Early Learning program that feeds into Drew Charter. This bungalow is truly a rare find—historic character, modern comfort, and an unbeatable location.
Closed
$717,000
96 Lakeview Dr NE, Atlanta, GA 30317
3beds
1,392sqft
Single Family Residence, Residential
Built in 1925
6,969 Square Feet Lot
$738,800 Zestimate®
$515/sqft
$3,082 Estimated rent
Home value
$738,800
$672,000 - $813,000
$3,082/mo
Zestimate® history
Owner options
List your home for rent
$3,082/mo
Rent Zestimate®
Find your next renter with Zillow Rental Manager. Plus, with online applications, you can quickly screen prospective tenants – for free.
$3,082/mo
Rent Zestimate®
Refinance and save
$4,418/mo
Est. payment
Refinancing to a lower rate could help reduce your monthly payments and save thousands over the life of the loan.
$4,418/mo
Est. payment
Explore your selling options
Work with a Zillow partner agent
Leverage their expertise and Zillow's premium Showcase listings to get your home seen by more buyers.
Get startedList with your own agent
Get your home in front of millions of buyers by listing it on Zillow.
Learn how to do itSell it yourself
Take full control of how buyers see your home on Zillow by listing For Sale by Owner (FSBO).
List your homeWhat's special
Stone-surround showerLush fenced backyardLarge islandSpacious front porchEnergy-efficient appliance packageDouble vanity
Zillow last checked:
Listing updated:
Listed by:
Lisa Cronic,
Atlanta Fine Homes Sotheby's International 678-641-4325
Bought with:
CHRISTINE ONEILL, 343360
Atlanta Fine Homes Sotheby's International
Source: FMLS GA,MLS#: 7638424
Facts & features
Interior
Bedrooms & bathrooms
- Bedrooms: 3
- Bathrooms: 2
- Full bathrooms: 2
- Main level bathrooms: 2
- Main level bedrooms: 3
Rooms
- Room types: Other
Primary bedroom
- Features: Master on Main
- Level: Master on Main
Bedroom
- Features: Master on Main
Primary bathroom
- Features: Double Vanity, Shower Only
Dining room
- Features: Open Concept
Kitchen
- Features: Breakfast Bar, Cabinets Other, Eat-in Kitchen, Kitchen Island, Pantry, Solid Surface Counters, View to Family Room
Heating
- Electric, Heat Pump, Hot Water
Cooling
- Ceiling Fan(s), Electric, Heat Pump
Appliances
- Included: Dishwasher, Disposal, Double Oven, Electric Cooktop, Electric Oven, Electric Water Heater, ENERGY STAR Qualified Appliances, Microwave, Range Hood, Refrigerator, Self Cleaning Oven
- Laundry: Main Level, Mud Room
Features
- Bookcases, High Ceilings 9 ft Main, High Speed Internet, Walk-In Closet(s)
- Flooring: Vinyl, Other
- Windows: Insulated Windows, Plantation Shutters
- Basement: Crawl Space,Exterior Entry,Unfinished
- Attic: Pull Down Stairs
- Number of fireplaces: 1
- Fireplace features: Insert
- Common walls with other units/homes: No Common Walls
Interior area
- Total structure area: 1,392
- Total interior livable area: 1,392 sqft
Property
Parking
- Parking features: Driveway, Level Driveway, Electric Vehicle Charging Station(s)
- Has uncovered spaces: Yes
Accessibility
- Accessibility features: None
Features
- Levels: One
- Stories: 1
- Patio & porch: Deck, Front Porch
- Exterior features: Private Yard, Rain Gutters, Rear Stairs, Storage
- Pool features: None
- Spa features: None
- Fencing: Back Yard,Fenced,Privacy,Wood
- Has view: Yes
- View description: City
- Waterfront features: None
- Body of water: None
Lot
- Size: 6,969 Square Feet
- Features: Back Yard, Corner Lot, Front Yard, Landscaped, Level, Private
Details
- Additional structures: None
- Parcel number: 15 205 01 054
- Other equipment: Dehumidifier
- Horse amenities: None
Construction
Type & style
- Home type: SingleFamily
- Architectural style: Craftsman
- Property subtype: Single Family Residence, Residential
Materials
- Cement Siding, Stucco
- Foundation: Pillar/Post/Pier
- Roof: Composition
Condition
- Resale
- New construction: No
- Year built: 1925
Utilities & green energy
- Electric: 110 Volts, 220 Volts, 220 Volts in Laundry
- Sewer: Public Sewer
- Water: Public
- Utilities for property: Cable Available, Electricity Available, Natural Gas Available, Phone Available, Sewer Available, Water Available
Green energy
- Energy efficient items: Appliances, HVAC, Insulation, Thermostat, Water Heater
- Energy generation: None
- Water conservation: Low-Flow Fixtures
Community & HOA
Community
- Features: Dog Park, Golf, Near Public Transport, Near Schools, Near Shopping, Near Trails/Greenway, Park, Playground, Restaurant, Sidewalks, Tennis Court(s)
- Security: Fire Alarm, Secured Garage/Parking, Security Gate, Smoke Detector(s)
- Subdivision: Kirkwood
HOA
- Has HOA: No
Location
- Region: Atlanta
Financial & listing details
- Price per square foot: $515/sqft
- Annual tax amount: $5,480
- Date on market: 9/3/2025
- Cumulative days on market: 4 days
- Electric utility on property: Yes
- Road surface type: Asphalt
Price history
| Date | Event | Price |
|---|---|---|
| 9/19/2025 | Sold | $717,000+6.2%$515/sqft |
Source:  FMLS GA #7638424 Report a problem FMLS GA #7638424 Report a problem | ||
| 9/16/2025 | Pending sale | $675,000$485/sqft |
Source: FMLS GA #7638424 Report a problem | ||
| 9/3/2025 | Listed for sale | $675,000$485/sqft |
Source: FMLS GA #7638424 Report a problem | ||
Public tax history
Tax history is unavailable.
Neighborhood: Kirkwood
Nearby homes
- $717,0003 bd2 ba1.3k sqft96 Lakeview Dr, Atlanta, GA 30317Sold
- $768,6003 bd2 ba1.8k sqft92 Lakeview Dr, Atlanta, GA 30317Off Market

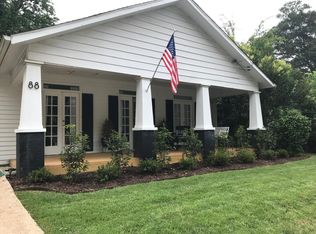
- $592,7002 bd2 ba1.3k sqft88 Lakeview Dr, Atlanta, GA 30317Off Market
- $55,7009,147 Square Feet2303 1st Ave, Atlanta, GA 30317Off Market
- $631,4002 bd2 ba1.2k sqft82 Lakeview Dr, Atlanta, GA 30317Off Market
- $2,800-- bd-- ba-- sqft1 Boulevard Dr NE, Atlanta, GA 30317Off Market
- $725,0004 bd3 ba2k sqft2314 1st Ave NE, Atlanta, GA 30317For Sale
- $773,8003 bd2 ba1.8k sqft2318 1st Ave, Atlanta, GA 30317Off Market
Nearby schools
GreatSchools rating
- 5/10Toomer Elementary SchoolGrades: PK-5Distance: 0.9 mi
- 5/10King Middle SchoolGrades: 6-8Distance: 4.1 mi
- 6/10Maynard H. Jackson- Jr. High SchoolGrades: 9-12Distance: 3.1 mi
Schools provided by the listing agent
- Elementary: Fred A. Toomer
- Middle: Martin L. King Jr.
- High: Maynard Jackson
Source: FMLS GA. This data may not be complete. We recommend contacting the local school district to confirm school assignments for this home.
Get a cash offer in 3 minutes
Find out how much your home could sell for in as little as 3 minutes with a no-obligation cash offer.
Estimated market value
$738,800
Get a cash offer in 3 minutes
Find out how much your home could sell for in as little as 3 minutes with a no-obligation cash offer.
Estimated market value
$738,800
- Georgia
- Dekalb County
- Atlanta
- 30317
- Kirkwood
- 96 Lakeview Dr NE
Nearby cities
Nearby neighborhoods
Nearby zip codes
Other Atlanta Topics
