Welcome to this renovated 1,620 SF raised ranch in Pawling Lake Estates, a charming lake community nestled atop West Mountain and adjacent to West Mountain State Park. Steps in reveal freshly painted walls and refinished hardwood flooring throughout the 1,120 SF first floor. The living room has a massive stone fireplace and wood-burning stove insert, which opens to the dining area. A renovated kitchen boasts custom cabinetry, updated appliances, and a door to the screened porch. The porch adds 250 SF of space to dine al fresco, sit back and relax, or entertain. Three bright bedrooms and a full bath with updated fixtures complete the first floor. The lower level has 500 SF finished, a pellet stove, a door to the backyard, and additional unfinished space waiting to be finished. Outdoors, there is great yard space all around. The backyard is cleared, level and park-like. Out front is a semi-circle driveway with garden space in the center and plenty of parking.
Living in Pawling Lake Estates, you will spend summers at the lake enjoying all that it has to offer, a community house, recreation area, playground, picnic benches, sandy beach, and docks. Swim, fish, paddleboard, kayak in this private non-motorboat lake. Community events year round add to the charm and the nostalgic feel of the area. Yet just minutes away, the Village of Pawling offers boutique shops, fun eateries, fine dining, the Pawling Metro North Train Station, trails, town parks, and a seasonal farmer’s market.
Sold for $400,000
$400,000
96 Lakeview Drive, Pawling, NY 12564
3beds
1,620sqft
Single Family Residence, Residential
Built in 1965
0.41 Acres Lot
$417,800 Zestimate®
$247/sqft
$3,266 Estimated rent
Home value
$417,800
$376,000 - $468,000
$3,266/mo
Zestimate® history
Owner options
List your home for rent
$3,266/mo
Rent Zestimate®
Find your next renter with Zillow Rental Manager. Plus, with online applications, you can quickly screen prospective tenants – for free.
$3,266/mo
Rent Zestimate®
Refinance and save
$4,392/mo
Est. payment
Refinancing to a lower rate could help reduce your monthly payments and save thousands over the life of the loan.
$4,392/mo
Est. payment
Explore your selling options
Work with a Zillow partner agent
Leverage their expertise and Zillow's premium Showcase listings to get your home seen by more buyers.
Get startedList with your own agent
Get your home in front of millions of buyers by listing it on Zillow.
Learn how to do itSell it yourself
Take full control of how buyers see your home on Zillow by listing For Sale by Owner (FSBO).
List your homeWhat's special
Raised ranchGarden spaceBright bedroomsWood-burning stove insertMassive stone fireplaceRefinished hardwood flooringFreshly painted walls
Zillow last checked:
Listing updated:
Listed by:
Claudia Jiskra 914-447-3761,
McGrath Realty Inc 845-855-5550
Bought with:
Richard Zolotorofe, 10401360242
Keller Williams Prestige Prop
Source: OneKey® MLS as distributed by MLS GRID,MLS#: 913520
Facts & features
Interior
Bedrooms & bathrooms
- Bedrooms: 3
- Bathrooms: 1
- Full bathrooms: 1
Other
- Description: Living room with stone fireplace with WB insert, dining room, renovated kitchen, door to screened in porch, 3 bedrooms, 1 full bath
- Level: First
Other
- Description: 500 SF finished, pellet stove, door to backyard, unfinished SF for future finishing, washer and dryer hookups, laundry sink, mechanicals
- Level: Lower
Heating
- Electric
Cooling
- None
Appliances
- Included: Dishwasher, Microwave, Oven, Refrigerator, Stainless Steel Appliance(s)
- Laundry: Washer/Dryer Hookup, Electric Dryer Hookup, In Basement, Washer Hookup
Features
- Recessed Lighting
- Flooring: Hardwood
- Basement: Full,Partially Finished,Walk-Out Access
- Attic: Partial
- Number of fireplaces: 1
- Fireplace features: Pellet Stove
Interior area
- Total structure area: 1,620
- Total interior livable area: 1,620 sqft
Property
Parking
- Total spaces: 4
- Parking features: Driveway
- Has uncovered spaces: Yes
Features
- Levels: Multi/Split
- Patio & porch: Porch, Screened
- Exterior features: Lighting, Mailbox
- Fencing: Partial
- Has view: Yes
- View description: Neighborhood
- Waterfront features: Beach Access, Lake Privileges, Water Access
Lot
- Size: 0.41 Acres
- Features: Back Yard, Cleared, Front Yard, Level
Details
- Parcel number: 1326006959184141590000
- Special conditions: None
Construction
Type & style
- Home type: SingleFamily
- Property subtype: Single Family Residence, Residential
Materials
- Shingle Siding
- Foundation: Block
Condition
- Updated/Remodeled
- Year built: 1965
Utilities & green energy
- Sewer: Septic Tank
- Utilities for property: Cable Connected, Electricity Connected, Trash Collection Private
Community & HOA
Community
- Features: Clubhouse, Playground
- Subdivision: Pawling Lake Estates
HOA
- Has HOA: Yes
- Amenities included: Clubhouse, Parking, Playground, Recreation Facilities, Snow Removal
- Services included: Other, Snow Removal
- HOA fee: $1,600 annually
Location
- Region: Pawling
Financial & listing details
- Price per square foot: $247/sqft
- Tax assessed value: $109,400
- Annual tax amount: $7,239
- Date on market: 9/19/2025
- Cumulative days on market: 41 days
- Listing agreement: Exclusive Right To Sell
- Electric utility on property: Yes
Price history
| Date | Event | Price |
|---|---|---|
| 11/21/2025 | Sold | $400,000-5.9%$247/sqft |
Source:  OneKey® MLS as distributed by MLS GRID #913520 Report a problem OneKey® MLS as distributed by MLS GRID #913520 Report a problem | ||
| 10/30/2025 | Pending sale | $425,000$262/sqft |
Source: OneKey® MLS as distributed by MLS GRID #913520 Report a problem | ||
| 9/20/2025 | Listed for sale | $425,000+105.8%$262/sqft |
Source: OneKey® MLS as distributed by MLS GRID #913520 Report a problem | ||
| 1/23/2017 | Sold | $206,500-10.2%$127/sqft |
Source: OneKey® MLS as distributed by MLS GRID #H4637162 Report a problem | ||
| 1/19/2017 | Pending sale | $230,000$142/sqft |
Source: R. FERRIS REAL ESTATE LG #353554 Report a problem | ||
| 8/16/2016 | Listed for sale | $230,000+53.3%$142/sqft |
Source: R. FERRIS REAL ESTATE LG #353554 Report a problem | ||
| 2/28/2014 | Sold | $150,000+7.9%$93/sqft |
Source: Public Record Report a problem | ||
| 9/16/2013 | Listing removed | $139,000$86/sqft |
Source: Prudential Serls Prime Properties #3029410 Report a problem | ||
| 6/18/2013 | Price change | $139,000-7.3%$86/sqft |
Source: Prudential Serls Prime Properties #3029410 Report a problem | ||
| 6/11/2013 | Price change | $150,000-6.3%$93/sqft |
Source: Prudential Serls Prime Properties #3029410 Report a problem | ||
| 5/23/2013 | Price change | $160,000-8.6%$99/sqft |
Source: Prudential Serls Prime Properties #3029410 Report a problem | ||
| 5/3/2013 | Price change | $175,000-7.4%$108/sqft |
Source: Prudential Serls Prime Properties #3029410 Report a problem | ||
| 4/17/2013 | Price change | $189,000-5.5%$117/sqft |
Source: Prudential Serls Prime Properties #3029410 Report a problem | ||
| 3/15/2013 | Price change | $200,000-4.8%$123/sqft |
Source: Prudential Serls Prime Properties #3029410 Report a problem | ||
| 3/12/2013 | Price change | $210,000+55.6%$130/sqft |
Source: Prudential Serls Prime Properties #3029410 Report a problem | ||
| 3/6/2013 | Listed for sale | $135,000$83/sqft |
Source: Prudential Serls Prime Properties #3029410 Report a problem | ||
| 11/29/2012 | Listing removed | $135,000$83/sqft |
Source: Prudential Serls Prime Properties #291667 Report a problem | ||
| 9/8/2012 | Pending sale | $135,000$83/sqft |
Source: Prudential Serls Prime Properties #291667 Report a problem | ||
| 7/12/2012 | Price change | $135,000-3.6%$83/sqft |
Source: Prudential Serls Prime Properties #291667 Report a problem | ||
| 5/23/2012 | Price change | $140,000-6.7%$86/sqft |
Source: Prudential Serls Prime Properties #291667 Report a problem | ||
| 5/3/2012 | Price change | $150,000-5.7%$93/sqft |
Source: Prudential Serls Prime Properties #291667 Report a problem | ||
| 4/21/2012 | Price change | $159,000-5.9%$98/sqft |
Source: Prudential Serls Prime Properties #291667 Report a problem | ||
| 3/20/2012 | Price change | $169,000-2.9%$104/sqft |
Source: Prudential Serls Prime Properties #3029410 Report a problem | ||
| 12/7/2011 | Price change | $174,000-7.9%$107/sqft |
Source: Prudential Serls Prime Properties #3029410 Report a problem | ||
| 10/29/2011 | Price change | $189,000-5.5%$117/sqft |
Source: Prudential Serls Prime Properties #3029410 Report a problem | ||
| 10/25/2011 | Price change | $200,000-74.8%$123/sqft |
Source: Prudential Serls Prime Properties #3029410 Report a problem | ||
| 6/14/2011 | Listed for sale | $795,000+396.9%$491/sqft |
Source: Houlihan Lawrence #298793 Report a problem | ||
| 1/9/2001 | Sold | $160,000+209.6%$99/sqft |
Source: Public Record Report a problem | ||
| 6/27/1994 | Sold | $51,685$32/sqft |
Source: Public Record Report a problem | ||
Public tax history
| Year | Property taxes | Tax assessment |
|---|---|---|
| 2025 | -- | $109,400 |
| 2024 | -- | $109,400 |
| 2023 | -- | $109,400 |
| 2022 | -- | $109,400 |
| 2021 | -- | $109,400 |
| 2020 | -- | $109,400 |
| 2019 | -- | $109,400 |
| 2018 | -- | $109,400 |
| 2017 | $1,568 | $109,400 |
| 2016 | -- | $109,400 |
| 2015 | -- | $109,400 |
| 2014 | -- | $109,400 |
| 2012 | -- | $109,400 |
| 2011 | -- | $109,400 +12.3% |
| 2010 | -- | $97,400 |
| 2009 | -- | $97,400 |
| 2008 | -- | $97,400 |
| 2006 | -- | $97,400 |
| 2005 | -- | $97,400 |
| 2004 | -- | $97,400 |
| 2003 | -- | $97,400 |
| 2002 | -- | $97,400 |
Find assessor info on the county website
Neighborhood: 12564
Nearby homes
- $170,7553 bd1 ba1.2k sqft90 Lakeview Dr, Pawling, NY 12564Off Market
- $170,7553 bd1 ba1.2k sqft90 Lakeview Dr, Pawling, NY 12564Off Market
- $39,100-- bd-- ba-- sqftLakeview Dr, Pawling, NY 12564Off Market
- $79,0000.46 AcresLakeview Dr, Pawling, NY 12564Lot/Land
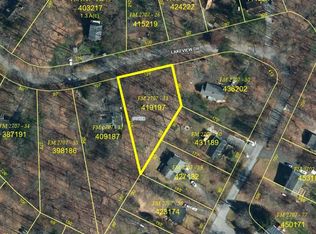
- $86,300-- bd-- ba-- sqftLakeview Dr, Pawling, NY 12564Off Market
- $441,6000.66 AcresLakeview Dr, Pawling, NY 12564Off Market
- $201,5094 bd2 ba1.7k sqft100 Lakeview Dr, Pawling, NY 12564Off Market
- $201,5094 bd2 ba1.7k sqft100 Lakeview Dr, Pawling, NY 12564Off Market
Nearby schools
GreatSchools rating
- 7/10Pawling Middle SchoolGrades: 5-8Distance: 3.4 mi
- 7/10Pawling High SchoolGrades: 9-12Distance: 3.6 mi
- 5/10Pawling Elementary SchoolGrades: PK-4Distance: 4.1 mi
Schools provided by the listing agent
- Elementary: Pawling Elementary School
- Middle: Pawling Middle School
- High: Pawling High School
Source: OneKey® MLS as distributed by MLS GRID. This data may not be complete. We recommend contacting the local school district to confirm school assignments for this home.
- New York
- Dutchess County
- Pawling
- 12564
- 96 Lakeview Drive
Nearby cities
Nearby zip codes
Other Pawling Topics
