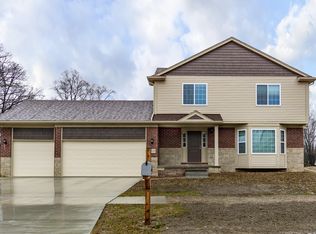
Escape to the perfect blend of comfort, functionality, and outdoor lifestyle in this spacious country property located directly across from scenic trails - ideal for hiking, snowmobiling, ATV riding, biking, and year-round outdoor recreation. The main level offers 3 bedrooms and 1 full bathroom, along with a warm and inviting living space perfect for family living. Upstairs, you'll find a versatile loft suite featuring an additional bedroom, bathroom, living area, and kitchenette setup. Whether you're looking for extra space for extended family, guests, a private retreat, or potential rental income, this flexible layout offers endless possibilities. Recent upgrades provide peace of mind, including updated electrical and plumbing, a furnace installed in 2020 and professionally serviced in December 2025, plus new insulation and drywall in the kitchen and front bedroom. The propane stove, fridge, and dishwasher have all been replaced within the last two years. Outside, the large garage is perfect for hobbyists and outdoor enthusiasts alike, complete with a workbench and plenty of room for your vehicle, tools, sleds, ATVs, or other toys. Enjoy the serenity of country living while still maintaining a manageable commute to town. Whether you're searching for a family home, recreational getaway, or property with income potential, this one checks all the boxes. *For Additional Property Details Click The Brochure Icon Below*
For sale
C$160,000
96 Lansdowne St S, Chapleau, ON P0M 1K0
4beds
2baths
Duplex
Built in ----
-- sqft lot
$-- Zestimate®
C$--/sqft
C$-- HOA
What's special
Versatile loft suite
- 25 days |
- 118 |
- 5 |
Zillow last checked:
Listing updated:
Listed by:
ICI SOURCE REAL ASSET SERVICES INC.
Source: TRREB,MLS®#: X13443730 Originating MLS®#: Toronto Regional Real Estate Board
Originating MLS®#: Toronto Regional Real Estate BoardFacts & features
Interior
Bedrooms & bathrooms
- Bedrooms: 4
- Bathrooms: 2
Bedroom
- Level: Main
- Dimensions: 2.7 x 2.4
Bedroom
- Level: Main
- Dimensions: 2.7 x 2.4
Bedroom
- Level: Main
- Dimensions: 3 x 3
Family room
- Level: Main
- Dimensions: 6.5 x 4
Kitchen
- Level: Main
- Dimensions: 3 x 4
Heating
- Forced Air, Propane
Cooling
- Other
Features
- In-Law Suite
- Flooring: Carpet Free
- Basement: Crawl Space
- Has fireplace: Yes
Interior area
- Living area range: 1100-1500 null
Property
Parking
- Total spaces: 3
- Parking features: Available
- Has garage: Yes
Features
- Stories: 2
- Pool features: None
- Waterfront features: None
Lot
- Size: 3,000 Square Feet
Details
- Parcel number: 733410243
- Other equipment: Propane Tank
Construction
Type & style
- Home type: MultiFamily
- Property subtype: Duplex
Materials
- Vinyl Siding
- Foundation: Concrete
- Roof: Shingle
Utilities & green energy
- Sewer: Septic
Community & HOA
Location
- Region: Chapleau
Financial & listing details
- Annual tax amount: C$449
- Date on market: 6/15/2026
ICI SOURCE REAL ASSET SERVICES INC.
ICI SOURCE REAL ASSET SERVICES INC.
By pressing Contact Agent, you agree that the real estate professional identified above may call/text you about your search, which may involve use of automated means and pre-recorded/artificial voices. You don't need to consent as a condition of buying any property, goods, or services. Message/data rates may apply. You also agree to our Terms of Use. Zillow does not endorse any real estate professionals. We may share information about your recent and future site activity with your agent to help them understand what you're looking for in a home.
Price history
Price history is unavailable.
Public tax history
Tax history is unavailable.
Climate risks
Neighborhood: P0M
Nearby schools
GreatSchools rating
No schools nearby
We couldn't find any schools near this home.
- Ontario
- Sudbury District
- Chapleau
- P0M 1K0
- 96 Lansdowne St S
Nearby cities
Other Chapleau Topics
