Skip main navigation
Sold for $1,610,000
  • Listed by: Rose Yang, Broker • Rose Yang • Contact: 909-456-9800
    Bought with: Rose Yang, Broker
    $1,610,000

    96 Lehigh Aisle #55, Irvine, CA 92612

    3beds
    1,983sqft
    Townhouse
    Built in 1987
    1,000 Square Feet Lot
    $1,558,900 Zestimate®
    $812/sqft
    $5,047 Estimated rent

    Home value

    $1,558,900

    $1.47M - $1.65M

    $5,047/mo

    Zestimate® history
    Loading
    Loading...

    Owner options

    List your home for rent

    $5,047/mo

    Rent Zestimate®

    Find your next renter with Zillow Rental Manager. Plus, with online applications, you can quickly screen prospective tenants – for free.

    Learn more

    $5,047/mo

    Rent Zestimate®

    Refinance and save

    $10,471/mo

    Est. payment

    Refinancing to a lower rate could help reduce your monthly payments and save thousands over the life of the loan.

    See today's rates

    $10,471/mo

    Est. payment

    Explore your selling options

    Work with a Zillow partner agent

    Leverage their expertise and Zillow's premium Showcase listings to get your home seen by more buyers.

    Get started

    List with your own agent

    Get your home in front of millions of buyers by listing it on Zillow.

    Learn how to do it

    Sell it yourself

    Take full control of how buyers see your home on Zillow by listing For Sale by Owner (FSBO).

    List your home

    What's special

    High ceilingsPrivate balconySpacious open floor planLaminate woodSpacious storage loftUniversity town centerLush landscaping
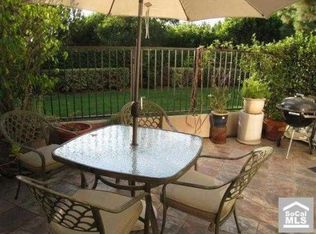
    This luxury 3 bedrooms, 3 full-bath end-unit townhouse is located in the highly desirable gated community of Oxford Court within the Award-Winning Irvine Unified School District. Walking distance to UCI, University Town Center, and close to award-winning Turtle Rock Elementary School and University High. This turkey home is one of the largest units in the community with high ceilings, a spacious open floor plan, and abundant windows which bring in the natural light all around the house. The chef’s kitchen offers tons of beautifully crafted cabinetry, quartz countertops, and stainless steel appliances. The remodeled kitchen opens to the dining room seamlessly flows into the living room then out to the patio through the plantation shuttered French doors. Finishing off the main level is a main floor bedroom and full bathroom as well as a separate fully-equipped laundry room. The two-car garage with its spacious storage loft is easily accessed via the laundry room. There are two master suites Upstairs. The oversized primary master bedroom with large picture windows and a private balcony overlooks the lush landscaping, views of treetops and greenery below, inviting you out for your morning coffee or after-work relaxation. The main suite offers dual vanities and a huge walk-in closet. The impressive secondary master suite is impressively huge with vaulted ceilings, a large closet and an ensuite bathroom. This home features laminate wood and tile flooring throughout. The Oxford Court offers resort-style living with its private community pool, spa, and nearby community tennis courts. William H. Mason Regional Park is virtually the community's backyard with scenic lakes, walking trails, playgrounds, volleyball and other recreational activities. Within walking distance, you will find UC Irvine and University Town Center with restaurants, theaters, Trader Joe’s, and much more. Oxford Court is part of the award-winning University High School and Turtle Rock Elementary School. Located 10 minutes from Newport Beach and with a beautiful coastline. LOW TAX RATE! NO MELLO ROOS! Make this your “ Home Sweet Home”!

    Zillow last checked:

    Listing updated:

    Listed by:

    Rose Yang DRE #01884288 909-456-9800,

    Rose Yang, Broker

    Bought with:

    Rose Yang, DRE #01884288

    Rose Yang, Broker

    Source: CRMLS,MLS#: CV23131663MLS LogoOriginating MLS: California Regional MLS

    Facts & features

    Interior

    Bedrooms & bathrooms
    • Bedrooms: 3
    • Bathrooms: 3
    • Full bathrooms: 3
    • Main level bathrooms: 1
    • Main level bedrooms: 1
    Rooms
    • Room types: Bedroom, Primary Bedroom, Other, Dining Room
    Primary bedroom
    • Features: Primary Suite
    Primary bedroom
    • Features: Multiple Primary Suites
    Bedroom
    • Features: Bedroom on Main Level
    Bathroom
    • Features: Bathtub, Dual Sinks, Separate Shower, Tile Counters
    Kitchen
    • Features: Quartz Counters
    Other
    • Features: Walk-In Closet(s)
    Heating
    • Central
    Cooling
    • Central Air
    Appliances
    • Included: Dishwasher, Electric Cooktop, Electric Range, Gas Water Heater, Microwave, Water Heater
    • Laundry: Laundry Room
    Features
    • Built-in Features, Balcony, Separate/Formal Dining Room, Quartz Counters, Tile Counters, Bedroom on Main Level, Multiple Primary Suites, Primary Suite, Walk-In Closet(s)
    • Flooring: Laminate, Tile
    • Has fireplace: Yes
    • Fireplace features: Family Room
    • Common walls with other units/homes: 1 Common Wall,End Unit,No One Above,No One Below
    Interior area
    • Total interior livable area: 1,983 sqft

    Property

    Parking
    • Total spaces: 2
    • Parking features: Garage Faces Front
    • Attached garage spaces: 2
    Accessibility
    • Accessibility features: Safe Emergency Egress from Home
    Features
    • Levels: Two
    • Stories: 2
    • Entry location: Front/1
    • Pool features: Community, Association
    • Has spa: Yes
    • Spa features: Association, Community
    • Has view: Yes
    • View description: Park/Greenbelt, Golf Course
    Lot
    • Size: 1,000 Square Feet
    • Features: 0-1 Unit/Acre, Back Yard, Front Yard
    Details
    • Parcel number: 93918815
    • Special conditions: Standard

    Construction

    Type & style
    • Home type: Townhouse
    • Architectural style: Contemporary
    • Property subtype: Townhouse
    • Attached to another structure: Yes
    Condition
    • Updated/Remodeled,Turnkey
    • New construction: No
    • Year built: 1987

    Utilities & green energy

    • Sewer: Public Sewer
    • Water: Public
    • Utilities for property: Cable Connected, Electricity Connected, Natural Gas Connected, Phone Connected, Sewer Connected, Water Connected

    Community & HOA

    Community
    • Features: Park, Sidewalks, Gated, Pool
    • Security: Carbon Monoxide Detector(s), Security Gate, Gated Community, Smoke Detector(s)
    • Subdivision: Oxford Court (Oc)
    HOA
    • Has HOA: Yes
    • Amenities included: Controlled Access, Maintenance Grounds, Insurance, Pool, Spa/Hot Tub
    • HOA fee: $450 monthly
    • HOA name: Oxford Court
    • HOA phone: 714-508-9070
    • Second HOA fee: $45 monthly
    • Second HOA name: Key Stone
    Location
    • Region: Irvine

    Financial & listing details

    • Price per square foot: $812/sqft
    • Tax assessed value: $1,326,000
    • Annual tax amount: $14,196
    • Date on market: 7/17/2023
    • Cumulative days on market: 4 days
    • Listing terms: Cash,Cash to New Loan,Conventional
    • Road surface type: Paved

    Price history

    DateEventPrice
    1/23/2025Sold$1,610,000+23.8%$812/sqft
    Source: Public Record Report a problem
    8/30/2023Sold$1,300,000+3.3%$656/sqft
    Source: CRMLS #CV23131663 Report a problem
    7/28/2023Pending sale$1,258,888$635/sqft
    Source: CRMLS #CV23131663 Report a problem
    7/22/2023Contingent$1,258,888$635/sqft
    Source: CRMLS #CV23131663 Report a problem
    7/18/2023Listed for sale$1,258,888+45.5%$635/sqft
    Source: CRMLS #CV23131663 Report a problem
    2/8/2021Sold$865,000-3.4%$436/sqft
    Source: Public Record Report a problem
    12/17/2020Listed for sale$895,000+27021.2%$451/sqft
    Source: Pacific Sotheby's Int'l Realty #NP20257187 Report a problem
    12/17/2020Listing removed$3,600$2/sqft
    Source: Pacific Sotheby's Int'l Realty #NP20198684 Report a problem
    10/3/2020Price change$3,600-5.3%$2/sqft
    Source: Pacific Sotheby's Int'l Realty #NP20198684 Report a problem
    9/23/2020Listed for rent$3,800+15.2%$2/sqft
    Source: Pacific Sotheby's Int'l Realty #NP20198684 Report a problem
    8/1/2017Sold$3,300-99%$2/sqft
    Source: Agent Provided Report a problem
    7/25/2017Listing removed$3,300$2/sqft
    Source: HOM Sotheby's International Re #NP17150857 Report a problem
    7/3/2017Listed for rent$3,300+3.1%$2/sqft
    Source: HOM Sotheby's International Re #NP17150857 Report a problem
    8/31/2015Listing removed$3,200$2/sqft
    Source: HOM Sotheby's International Re #NP15180656 Report a problem
    8/16/2015Listed for rent$3,200$2/sqft
    Source: HOM Sotheby's International Re #NP15180656 Report a problem
    10/28/1999Sold$325,000$164/sqft
    Source: Public Record Report a problem

    Public tax history

    YearProperty taxesTax assessment
    2025$14,196 +2.4%$1,326,000 +2%
    2024$13,862 +46.1%$1,300,000 +44.5%
    2023$9,487 +1.8%$899,946 +2%
    2022$9,315 -12.4%$882,300 +91.2%
    2021$10,628 +117.5%$461,470 +1%
    2020$4,887 $456,739 +2%
    2019$4,887 +2.2%$447,784 +2%
    2018$4,780 +4%$439,004 +2%
    2017$4,597 $430,397 +2%
    2016$4,597 +4.6%$421,958 +1.5%
    2015$4,394 +3.5%$415,620 +2%
    2014$4,244 $407,479 +0.5%
    2013-- $405,638 +2%
    2012-- $397,685 +2%
    2011-- $389,888 +0.8%
    2010-- $386,975 -0.2%
    2009-- $387,895 +2%
    2008-- $380,290 +2%
    2007-- $372,834 +2%
    2006-- $365,524 +2%
    2005-- $358,357 +2%
    2004-- $351,331 +1.9%
    2003-- $344,892 +2%
    2002-- $338,130 +2%
    2001$3,495 +1.3%$331,500 +2%
    2000$3,448 $325,000
    Find assessor info on the county website

    Neighborhood: University Town Center

    Nearby schools

    GreatSchools rating
    Schools provided by the listing agent
    • Elementary: Turtle Rock
    • Middle: Rancho San Joaquin
    • High: University

    Source: CRMLS. This data may not be complete. We recommend contacting the local school district to confirm school assignments for this home.

    Get a cash offer in 3 minutes
    Find out how much your home could sell for in as little as 3 minutes with a no-obligation cash offer.
    Estimated market value
    $1,558,900
    Get a cash offer in 3 minutes
    Find out how much your home could sell for in as little as 3 minutes with a no-obligation cash offer.
    Estimated market value
    $1,558,900