Skip main navigation
Sold for $1,610,000
  • Listing Provided by: Frontier Realty Inc
    Bought with: C Y Associates
    $1,610,000

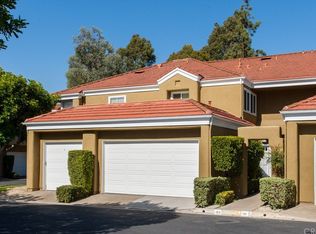
    96 Lehigh Aisle, Irvine, CA 92612

    3beds
    1,983sqft
    Townhouse
    Built in 1987
    -- sqft lot
    $1,624,200 Zestimate®
    $812/sqft
    $5,242 Estimated rent

    Home value

    $1,624,200

    $1.49M - $1.77M

    $5,242/mo

    Zestimate® history
    Loading
    Loading...

    Owner options

    List your home for rent

    $5,242/mo

    Rent Zestimate®

    Find your next renter with Zillow Rental Manager. Plus, with online applications, you can quickly screen prospective tenants – for free.

    Learn more

    $5,242/mo

    Rent Zestimate®

    Refinance and save

    $10,494/mo

    Est. payment

    Refinancing to a lower rate could help reduce your monthly payments and save thousands over the life of the loan.

    See today's rates

    $10,494/mo

    Est. payment

    Explore your selling options

    Work with a Zillow partner agent

    Leverage their expertise and Zillow's premium Showcase listings to get your home seen by more buyers.

    Get started

    List with your own agent

    Get your home in front of millions of buyers by listing it on Zillow.

    Learn how to do it

    Sell it yourself

    Take full control of how buyers see your home on Zillow by listing For Sale by Owner (FSBO).

    List your home

    What's special

    Sparkling poolTwo-car garagePrivate balconyNearby tennis courtsPrivate patioGourmet kitchenEnsuite bathroom
    Experience the pinnacle of refined living in this stunningly remodeled 3-bedroom, 3-full-bath end-unit home nestled within the prestigious gated community of Oxford Court. Situated within the esteemed Irvine Unified School District, this residence offers unparalleled convenience and an enviable lifestyle. Step inside and be captivated by soaring ceilings, an expansive open floor plan, and an abundance of natural light that floods the space. The gourmet kitchen, a chef's dream, boasts an array of meticulously crafted cabinetry, elegant quartz countertops, and top-of-the-line stainless steel appliances. Seamlessly flowing from the kitchen, the dining area gracefully transitions into the inviting living room, adorned with plantation shutters and French doors that beckon you to step out onto the private patio. Convenience reigns supreme with a main-floor bedroom and full bathroom, as well as a dedicated laundry room. Access the two-car garage with its spacious storage loft effortlessly through the laundry room. Ascend to the upper level to discover two luxurious master suites. The oversized primary bedroom, a sanctuary of tranquility, features expansive picture windows that frame breathtaking views of lush landscaping and verdant treetops. A private balcony beckons for morning coffee or evening relaxation. Indulge in the ensuite bathroom with dual vanities and a generously sized walk-in closet. The impressive secondary master suite boasts soaring vaulted ceilings, ample closet space, and a luxurious ensuite bathroom. Experience resort-style living at its finest. The community boasts a sparkling pool, rejuvenating spa, and nearby tennis courts. Enjoy leisurely strolls through the picturesque William H. Mason Regional Park, featuring scenic lakes, meandering trails, playgrounds, and vibrant recreational activities.   Live within distance of the prestigious University of California, Irvine, and the vibrant University Town Center. Indulge in a plethora of dining options, theaters, convenient shopping at Trader Joe's and beyond. Educationally enriching, Oxford Court falls within the acclaimed University High School and Turtle Rock Elementary School districts. This exceptional residence offers an unparalleled lifestyle with a highly desirable location and NO MELLO ROOS! Schedule your private viewing today and experience the pinnacle of refined living.

    Zillow last checked:

    Listing updated:

    Listing Provided by:

    Richard Le DRE #02044899 7144687363,

    Frontier Realty Inc

    Bought with:

    Clinton Yap, DRE #00977783

    C Y Associates

    Source: CRMLS,MLS#: PW24254266MLS LogoOriginating MLS: California Regional MLS

    Facts & features

    Interior

    Bedrooms & bathrooms
    • Bedrooms: 3
    • Bathrooms: 3
    • Full bathrooms: 3
    • Main level bathrooms: 1
    • Main level bedrooms: 1
    Primary bedroom
    • Features: Primary Suite
    Primary bedroom
    • Features: Multiple Primary Suites
    Bedroom
    • Features: Bedroom on Main Level
    Bathroom
    • Features: Bathtub, Dual Sinks, Full Bath on Main Level, Quartz Counters, Remodeled, Separate Shower, Tile Counters, Tub Shower
    Kitchen
    • Features: Quartz Counters, Remodeled, Updated Kitchen
    Other
    • Features: Walk-In Closet(s)
    Heating
    • Central
    Cooling
    • Central Air
    Appliances
    • Included: Dishwasher, Electric Cooktop, Electric Oven, Electric Range, Disposal, Gas Water Heater, Microwave, Range Hood
    • Laundry: Washer Hookup, Gas Dryer Hookup, Inside
    Features
    • Built-in Features, Balcony, Separate/Formal Dining Room, Quartz Counters, Recessed Lighting, Bedroom on Main Level, Multiple Primary Suites, Primary Suite, Walk-In Closet(s)
    • Flooring: Vinyl
    • Has fireplace: Yes
    • Fireplace features: Family Room
    • Common walls with other units/homes: 1 Common Wall
    Interior area
    • Total interior livable area: 1,983 sqft

    Property

    Parking
    • Total spaces: 2
    • Parking features: Garage Faces Front
    • Attached garage spaces: 2
    Accessibility
    • Accessibility features: Safe Emergency Egress from Home
    Features
    • Levels: Two
    • Stories: 2
    • Entry location: 1
    • Pool features: Community, Association
    • Has spa: Yes
    • Spa features: Association, Community
    • Has view: Yes
    • View description: Park/Greenbelt, Golf Course
    Details
    • Parcel number: 93918815
    • Special conditions: Standard

    Construction

    Type & style
    • Home type: Townhouse
    • Architectural style: Contemporary
    • Property subtype: Townhouse
    • Attached to another structure: Yes
    Condition
    • Updated/Remodeled,Turnkey
    • New construction: No
    • Year built: 1987

    Utilities & green energy

    • Electric: Standard
    • Sewer: Public Sewer
    • Water: Public
    • Utilities for property: Electricity Connected, Natural Gas Connected, Sewer Connected, Water Connected

    Community & neighborhood

    Security
    • Security features: Gated Community
    Community
    • Community features: Sidewalks, Gated, Pool
    Location
    • Region: Irvine
    • Subdivision: Oxford Court (Oc)

    HOA & financial

    HOA
    • Has HOA: Yes
    • HOA fee: $520 monthly
    • Amenities included: Controlled Access, Maintenance Grounds, Insurance, Pool, Spa/Hot Tub
    • Association name: Oxford Court
    • Association phone: 714-508-9070
    • Second HOA fee: $309 semi-annually
    • Second association name: Keystone
    • Second association phone: 949-833-2600

    Other

    Other facts
    • Listing terms: Cash,Cash to New Loan,Conventional,1031 Exchange

    Price history

    DateEventPrice
    1/23/2025Sold$1,610,000$812/sqft
    Source: CRMLS #PW24254266 Report a problem
    1/15/2025Pending sale$1,610,000$812/sqft
    Source: CRMLS #PW24254266 Report a problem
    1/10/2025Contingent$1,610,000$812/sqft
    Source: CRMLS #PW24254266 Report a problem
    1/10/2025Price change$1,610,000+7.4%$812/sqft
    Source: CRMLS #PW24254266 Report a problem
    12/27/2024Listed for sale$1,499,000$756/sqft
    Source: CRMLS #PW24254266 Report a problem
    11/16/2019Listing removed$3,500$2/sqft
    Source: Pacific Sotheby's International Realty #NP19173651 Report a problem
    7/23/2019Listed for rent$3,500$2/sqft
    Source: Pacific Sotheby's Int'l Realty #NP19173651 Report a problem

    Public tax history

    Tax history is unavailable.

    Neighborhood: University Town Center

    Nearby schools

    GreatSchools rating
    Get a cash offer in 3 minutes
    Find out how much your home could sell for in as little as 3 minutes with a no-obligation cash offer.
    Estimated market value
    $1,624,200
    Get a cash offer in 3 minutes
    Find out how much your home could sell for in as little as 3 minutes with a no-obligation cash offer.
    Estimated market value
    $1,624,200