Skip main navigation
Off market
  • $9,498,400

    96 Leos Ln, Southampton, NY 11968

    6beds
    5,576sqft
    SingleFamily
    Built in 2020
    0.79 Acres Lot
    $9,498,400 Zestimate®
    $1,703/sqft
    $142,733 Estimated rent

    Home value

    $9,498,400

    $8.36M - $10.83M

    $142,733/mo

    Zestimate® history
    Loading
    Loading...

    Owner options

    List your home for rent

    $142,733/mo

    Rent Zestimate®

    Find your next renter with Zillow Rental Manager. Plus, with online applications, you can quickly screen prospective tenants – for free.

    Learn more

    $142,733/mo

    Rent Zestimate®

    Refinance and save

    $65,872/mo

    Est. payment

    Refinancing to a lower rate could help reduce your monthly payments and save thousands over the life of the loan.

    See today's rates

    $65,872/mo

    Est. payment

    Explore your selling options

    Work with a Zillow partner agent

    Leverage their expertise and Zillow's premium Showcase listings to get your home seen by more buyers.

    Get started

    List with your own agent

    Get your home in front of millions of buyers by listing it on Zillow.

    Learn how to do it

    Sell it yourself

    Take full control of how buyers see your home on Zillow by listing For Sale by Owner (FSBO).

    List your home

    What's special

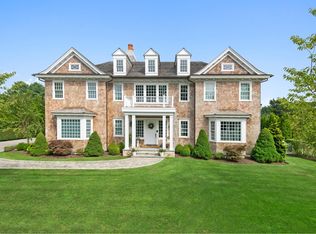
    Just completed and new to the market. This new construction transitional home designed and built by Heartwood Corp is nestled quietly in Southampton Village, South of Hill Street, proximate to exciting shops, restaurants, world renowned Beach's, community tennis, basketball, and a playground. Mature landscaping surrounds this new luxury residence to provide supreme privacy. Main level graciously features a grand double level foyer that leads to a sprawling Den with fireplace and a massive dining room. This modern open floor plan offers a must-see oversized Chef's Kitchen, mud room, office, powder room, and first floor grand en-suite that permits direct access to the outdoor grounds. The entire ground level that faces south provides floor to ceiling glass sliding doors which not only flood the home with natural light but offers direct walkouts seamlessly providing easy access and views to the outdoor fireplace, patio, outdoor shower, bath, and heated gunite saline pool with spa. Grounds include a 3-car garage and plenty of private parking for guests. This ultimate luxury home with supreme transitional high-end millwork finishes provide living space on all three levels. The second floor features a conveniently located laundry room, 3 en-suites and a grand en-suite with an oversized private balcony with panoramic views overlooking the grounds. The finished lower level which may be accessed from the grand foyer or exterior of home features staff quarters, full bathroom with steam shower, wine room, recreation room, secondary laundry room, and a movie theatre. This home is an absolute must see!!

    This property is off market, which means it's not currently listed for sale or rent on Zillow. This may be different from what's available on other websites or public sources.
    Facts & features

    Interior

    Bedrooms & bathrooms
    • Bedrooms: 6
    • Bathrooms: 7
    • Full bathrooms: 5
    • 1/2 bathrooms: 2
    Cooling
    • Central
    Features
    • Has fireplace: Yes
    Interior area
    • Total interior livable area: 5,576 sqft

    Property

    Features
    • Has spa: Yes
    Lot
    • Size: 0.79 Acres
    Details
    • Parcel number: 0904014000100112003

    Construction

    Type & style
    • Home type: SingleFamily
    Condition
    • New construction: No
    • Year built: 2020

    Community & HOA

    Location
    • Region: Southampton

    Financial & listing details

    • Price per square foot: $1,703/sqft
    • Tax assessed value: $6,748,300

    Price history

    DateEventPrice
    1/21/2021Sold$7,028,000+0.4%$1,260/sqft
    Source: Public Record Report a problem
    11/16/2020Sold$7,000,000-3.4%$1,255/sqft
    Source: Agent Provided Report a problem
    7/21/2020Listed for sale$7,250,000+264.3%$1,300/sqft
    Source: Corcoran Group #353070 Report a problem
    6/26/2014Sold$1,990,000$357/sqft
    Source: Public Record Report a problem

    Public tax history

    YearProperty taxesTax assessment
    2025-- $6,748,300
    2024-- $6,748,300
    2023-- $6,748,300
    2022-- $6,748,300 +21.4%
    2021-- $5,560,000 +10.7%
    2020-- $5,022,800 +37.2%
    2019-- $3,660,300 +83.5%
    2018-- $1,994,900
    2017$6,639 $1,994,900 +8.8%
    2016-- $1,833,200 +22.2%
    2015-- $1,499,900 +25%
    2014-- $1,199,900
    2013-- $1,199,900 -10%
    2012-- $1,333,300
    2011-- $1,333,300 +70.7%
    2007$2,457 -29.3%$781,100 -11.2%
    2005$3,476 +164.6%$879,600 +18472.6%
    2004$1,314 +5.2%$4,736
    2003$1,249 +1.9%$4,736
    2002$1,227 $4,736
    Find assessor info on the county website

    Neighborhood: Southampton Village

    Nearby schools

    GreatSchools rating
    Schools provided by the listing agent
    • District: Southampton

    Source: The MLS. This data may not be complete. We recommend contacting the local school district to confirm school assignments for this home.

    Get a cash offer in 3 minutes
    Find out how much your home could sell for in as little as 3 minutes with a no-obligation cash offer.
    Estimated market value
    $9,498,400
    Get a cash offer in 3 minutes
    Find out how much your home could sell for in as little as 3 minutes with a no-obligation cash offer.
    Estimated market value
    $9,498,400