Skip main navigation
Sold for $230,000
  • $230,000

    96 Lochmeath Way, Dover, DE 19904

    2beds
    896sqft
    Single Family Residence
    Built in 1950
    10,454.4 Square Feet Lot
    $251,500 Zestimate®
    $257/sqft
    $1,734 Estimated rent

    Home value

    $251,500

    $239,000 - $264,000

    $1,734/mo

    Zestimate® history
    Loading
    Loading...

    Owner options

    List your home for rent

    $1,734/mo

    Rent Zestimate®

    Find your next renter with Zillow Rental Manager. Plus, with online applications, you can quickly screen prospective tenants – for free.

    Learn more

    $1,734/mo

    Rent Zestimate®

    Refinance and save

    $1,057/mo

    Est. payment

    Refinancing to a lower rate could help reduce your monthly payments and save thousands over the life of the loan.

    See today's rates

    $1,057/mo

    Est. payment

    Explore your selling options

    Work with a Zillow partner agent

    Leverage their expertise and Zillow's premium Showcase listings to get your home seen by more buyers.

    Get started

    List with your own agent

    Get your home in front of millions of buyers by listing it on Zillow.

    Learn how to do it

    Sell it yourself

    Take full control of how buyers see your home on Zillow by listing For Sale by Owner (FSBO).

    List your home

    What's special

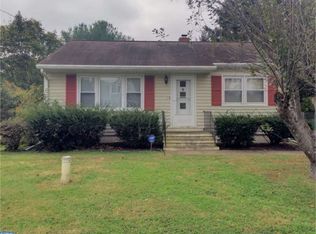
    This charming bungalow exudes warmth and comfort, making it the perfect place to call home. Built in 1950, this delightful residence combines classic character with modern conveniences, offering a cozy retreat for anyone seeking a peaceful lifestyle. As you step inside, you are greeted by a traditional floor plan that flows seamlessly from room to room. The inviting living space features beautiful hardwood floors that add a touch of elegance, while the ample natural light creates a bright and airy atmosphere. The dining area is perfect for intimate meals or entertaining friends, making every gathering feel special. This home boasts two bedrooms and an updated full bathroom. Easy one floor living ensures comfort and convenience for all. The kitchen is equipped with essential appliances, including a built-in range. The full basement, accessible from within the home, features windows that allow for natural light, electric dryer, and washer, and additional storage space, keeping your living areas clutter-free., . Bryant HVAC (central air and elec heat pump) only 4 years old. Outside, the property sits on a generous lot, offering a cleared, level yard that backs to trees, providing a sense of privacy. An attached carport provides convenient parking, while the crushed stone driveway adds a rustic charm. Prime location within walking distance to Lowes, Camden Wal-mart, and many restaurants. No HOA, Not Town Taxes, Not in Town Limits. Home is being sold as is. Inspections are for buyer's informational purposes. Seller will not make repairs. DNREC Class H Septic Inspection Passed (in documents). Some of this information is auto populated by county records. Home Buyer is Advised to Perform Due Diligence and Verify Information.

    Zillow last checked:

    Listing updated:

    Listed by:

    Debbi Cadwallader 302-242-9775,

    RE/MAX Horizons

    Bought with:

    Yvonne Hall, R3-0008580

    Keller Williams Realty Central-Delaware

    Source: Bright MLS,MLS#: DEKT2043314MLS Logo

    Facts & features

    Interior

    Bedrooms & bathrooms
    • Bedrooms: 2
    • Bathrooms: 1
    • Full bathrooms: 1
    • Main level bathrooms: 1
    • Main level bedrooms: 2
    Bedroom 1
    • Level: Main
    Bedroom 2
    • Level: Main
    Bathroom 1
    • Level: Main
    Kitchen
    • Level: Main
    Living room
    • Level: Main
    Heating
    • Forced Air, Heat Pump, Electric
    Cooling
    • Central Air, Ceiling Fan(s), Electric
    Appliances
    • Included: Built-In Range, Dryer, Washer, Electric Water Heater
    • Laundry: In Basement
    Features
    • Attic, Dining Area, Entry Level Bedroom, Floor Plan - Traditional
    • Flooring: Hardwood, Vinyl, Wood
    • Basement: Full,Interior Entry,Windows
    • Has fireplace: No
    Interior area
    • Total structure area: 896
    • Total interior livable area: 896 sqft
    • Finished area above ground: 896
    • Finished area below ground: 0

    Property

    Parking
    • Total spaces: 1
    • Parking features: Crushed Stone, Attached Carport
    • Carport spaces: 1
    Accessibility
    • Accessibility features: Accessible Entrance
    Features
    • Levels: One
    • Stories: 1
    • Exterior features: Rain Gutters, Street Lights
    • Pool features: None
    Lot
    • Size: 10,454 sqft
    • Features: Cleared, Backs to Trees, Front Yard, Level
    Details
    • Additional structures: Above Grade, Below Grade
    • Parcel number: NM0010306016000000
    • Zoning: RS1
    • Special conditions: Standard

    Construction

    Type & style
    • Home type: SingleFamily
    • Architectural style: Bungalow
    • Property subtype: Single Family Residence
    Materials
    • Aluminum Siding
    • Foundation: Block
    • Roof: Asbestos Shingle
    Condition
    • Average,Good
    • New construction: No
    • Year built: 1950

    Utilities & green energy

    • Electric: 100 Amp Service
    • Sewer: Gravity Sept Fld
    • Water: Well
    • Utilities for property: Cable Available, Cable

    Community & neighborhood

    Location
    • Region: Dover
    • Subdivision: None Available

    Other

    Other facts
    • Listing agreement: Exclusive Right To Sell
    • Listing terms: Cash,Conventional
    • Ownership: Fee Simple

    Price history

    DateEventPrice
    4/13/2026Sold$230,000-9.8%$257/sqft
    Source: Bright MLS #DEKT2043314 Report a problem
    3/23/2026Contingent$255,000$285/sqft
    Source: Bright MLS #DEKT2043314 Report a problem
    3/10/2026Price change$255,000-1.5%$285/sqft
    Source: Bright MLS #DEKT2043314 Report a problem
    1/20/2026Price change$259,000-0.3%$289/sqft
    Source: Bright MLS #DEKT2043314 Report a problem
    12/27/2025Listed for sale$259,900$290/sqft
    Source: Bright MLS #DEKT2043314 Report a problem

    Public tax history

    YearProperty taxesTax assessment
    2025$1,116 +2.6%$183,000
    2024$1,088 +25.9%$183,000 +801.5%
    2023$865 +5%$20,300
    2022$823 +1.7%$20,300
    2021$809 +3.1%$20,300
    2020$785 +2.5%$20,300
    2019$766 +2.2%$20,300
    2018$749 $20,300
    2017$749 +11.8%$20,300
    2016$670 +11.4%$20,300
    2015$602 +0.1%$20,300
    2014$601 $20,300
    2012-- $20,300
    2011-- $20,300
    2010-- $20,300
    2009-- $20,300
    2008-- $20,300
    2007-- $20,300
    2005-- $20,300
    2004-- $20,300
    2002-- $20,300
    2001-- $20,300
    2000$343 $20,300

    Find assessor info on the county website

    Neighborhood: 19904

    Nearby schools

    GreatSchools rating
    Schools provided by the listing agent
    • District: Caesar Rodney

    Source: Bright MLS. This data may not be complete. We recommend contacting the local school district to confirm school assignments for this home.

    Get a cash offer in 3 minutes
    Find out how much your home could sell for in as little as 3 minutes with a no-obligation cash offer.
    Estimated market value
    $251,500
    Get a cash offer in 3 minutes
    Find out how much your home could sell for in as little as 3 minutes with a no-obligation cash offer.
    Estimated market value
    $251,500