Skip main navigation
Sold for $725,000
  • $725,000

    96 Lyon Street, New Haven, CT 06511

    4beds
    2,262sqft
    Single Family Residence
    Built in 1900
    3,920.4 Square Feet Lot
    $727,500 Zestimate®
    $321/sqft
    $3,281 Estimated rent

    Home value

    $727,500

    $655,000 - $808,000

    $3,281/mo

    Zestimate® history
    Loading
    Loading...

    Owner options

    List your home for rent

    $3,281/mo

    Rent Zestimate®

    Find your next renter with Zillow Rental Manager. Plus, with online applications, you can quickly screen prospective tenants – for free.

    Learn more

    $3,281/mo

    Rent Zestimate®

    Refinance and save

    $5,135/mo

    Est. payment

    Refinancing to a lower rate could help reduce your monthly payments and save thousands over the life of the loan.

    See today's rates

    $5,135/mo

    Est. payment

    Explore your selling options

    Work with a Zillow partner agent

    Leverage their expertise and Zillow's premium Showcase listings to get your home seen by more buyers.

    Get started

    List with your own agent

    Get your home in front of millions of buyers by listing it on Zillow.

    Learn how to do it

    Sell it yourself

    Take full control of how buyers see your home on Zillow by listing For Sale by Owner (FSBO).

    List your home

    What's special

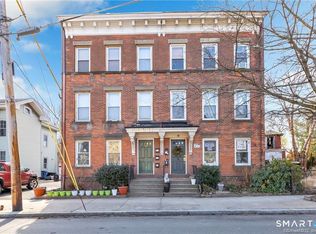
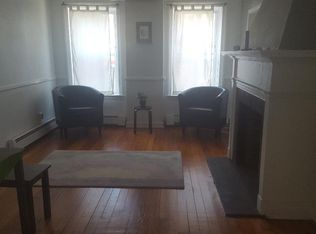
    Wooster Square - one of New Haven's most beloved neighborhoods! 96 Lyon Street delivers the space, the updates, and the lifestyle to match. Thoughtfully updated in 2004, this 2,262sf residence lives comfortably across two full floors, with high ceilings on first floor and expansion potential in the unfinished walk-up attic. The main level welcomes you with a spacious formal living room, an elegant dining room, an architecturally redesigned kitchen w/induction range ties it all together. A flexible bonus room perfect as a guest bedroom or home office and a full bathroom. Upstairs, a spacious second living area sets the tone, with two large bedrooms, each with its own walk-in closet and one a washer and dryer. There is a third flex room ideal for an office or additional sleeping space. A second full bathroom adds everyday convenience for your busy household! Out front, a welcoming porch frames views of the downtown New Haven skyline. Out back, a private low-maintenance retreat awaits, with a cherry tree, pea gravel walkway, perennial garden primed for spring, and an inviting patio space to enjoy quality time outdoors. Newer windows throughout, central air on the second floor and a mini split on the first adds comfort year round. An energy-efficient Viessmann boiler and water heater combo round out a home that's as practical as it is polished. A tandem driveway fits two cars, and downtown, Union Station, and the best of the Elm City are all a short away. Original stained glass windows add to the charm of this beautiful home. World-famous pizza, pastry shops, the beauty of Wooster Square Park and Old Campus at Yale are within a few blocks from your front door and the signature scent of the neighborhood greets you every time you come home! Showings start on Friday 4/17

    Zillow last checked:

    Listing updated:

    Listed by:

    Jennifer M. D'Amato (203)605-7865,

    Real Broker CT, LLC 855-450-0442

    Bought with:

    John Hill, REB.0795121

    Seabury Hill REALTORS

    Source: Smart MLS,MLS#: 24154750MLS Logo

    Facts & features

    Interior

    Bedrooms & bathrooms
    • Bedrooms: 4
    • Bathrooms: 2
    • Full bathrooms: 2
    Primary bedroom
    • Level: Upper
    • Area: 189.44 Square Feet
    • Dimensions: 12.8 x 14.8
    Bedroom
    • Level: Upper
    • Area: 152.46 Square Feet
    • Dimensions: 12.6 x 12.1
    Bedroom
    • Level: Upper
    • Area: 124.45 Square Feet
    • Dimensions: 9.5 x 13.1
    Bedroom
    • Level: Upper
    • Area: 205.67 Square Feet
    • Dimensions: 13.1 x 15.7
    Bathroom
    • Level: Main
    • Area: 35.77 Square Feet
    • Dimensions: 5.11 x 7
    Bathroom
    • Level: Upper
    • Area: 36.28 Square Feet
    • Dimensions: 5.11 x 7.1
    Dining room
    • Level: Main
    • Area: 204.36 Square Feet
    • Dimensions: 13.1 x 15.6
    Family room
    • Level: Main
    • Area: 125.76 Square Feet
    • Dimensions: 9.6 x 13.1
    Kitchen
    • Level: Main
    • Area: 110.11 Square Feet
    • Dimensions: 9.1 x 12.1
    Living room
    • Level: Main
    • Area: 205.72 Square Feet
    • Dimensions: 13.9 x 14.8
    Heating
    • Hot Water, Natural Gas
    Cooling
    • Ceiling Fan(s), Central Air, Ductless
    Appliances
    • Included: Electric Range, Microwave, Refrigerator, Dishwasher, Water Heater
    • Laundry: Upper Level
    Features
    • Basement: Full,Unfinished
    • Attic: None
    • Has fireplace: No
    Interior area
    • Total structure area: 2,262
    • Total interior livable area: 2,262 sqft
    • Finished area above ground: 2,262

    Property

    Parking
    • Total spaces: 2
    • Parking features: Off Street
    Features
    • Has view: Yes
    • View description: City
    Lot
    • Size: 3,920 sqft
    Details
    • Parcel number: 1245920
    • Zoning: RM2

    Construction

    Type & style
    • Home type: SingleFamily
    • Architectural style: Colonial
    • Property subtype: Single Family Residence
    Materials
    • Aluminum Siding
    • Foundation: Stone
    • Roof: Asphalt,Gable
    Condition
    • New construction: No
    • Year built: 1900

    Utilities & green energy

    • Sewer: Public Sewer
    • Water: Public

    Community & neighborhood

    Location
    • Region: New Haven
    • Subdivision: Wooster Square

    Price history

    DateEventPrice
    5/28/2026Pending sale$740,000+2.1%$327/sqft
    Source: Smart MLS #24154750 Report a problem
    5/27/2026Sold$725,000-2%$321/sqft
    Source: Smart MLS #24154750 Report a problem
    4/17/2026Listed for sale$740,000+604.8%$327/sqft
    Source: Smart MLS #24154750 Report a problem
    12/15/2003Sold$105,000$46/sqft
    Source: Public Record Report a problem

    Public tax history

    YearProperty taxesTax assessment
    2025$13,101 +2.3%$332,500
    2024$12,801 +3.5%$332,500
    2023$12,369 -6.4%$332,500
    2022$13,217 +45.5%$332,500 +60.6%
    2021$9,086 $207,060
    2020$9,086 +2.1%$207,060
    2019$8,899 $207,060
    2018$8,899 +11.1%$207,060
    2017$8,009 +2.2%$207,060 +9.8%
    2016$7,834 $188,545
    2015$7,834 $188,545
    2014$7,834 +1.8%$188,545
    2013$7,693 +4.9%$188,545
    2012$7,331 -22.3%$188,545 -12.3%
    2011$9,440 $215,040
    2010$9,440 +4%$215,040
    2009$9,077 +64.2%$215,040 +64.2%
    2007$5,528 +13%$130,956 +20.1%
    2006$4,891 +39.4%$109,060 +22.9%
    2004$3,509 +2.6%$88,760
    2003$3,420 +33%$88,760 +20.6%
    2000$2,572 $73,600

    Find assessor info on the county website

    Neighborhood: Wooster Square

    Nearby schools

    GreatSchools rating
    Schools provided by the listing agent
    • Elementary: East Rock
    • High: Wilbur Cross

    Source: Smart MLS. This data may not be complete. We recommend contacting the local school district to confirm school assignments for this home.

    Get pre-qualified for a loan
    At Zillow Home Loans, we can pre-qualify you in as little as 5 minutes with no impact to your credit score.

    An equal housing lender. NMLS #10287.

    Sell for more on Zillow
    Get a Zillow Showcase℠ listing at no additional cost and you could sell for .
    $727,500
    2% more
    +$14,550
    With Zillow Showcase(estimated)
    $742,050