Skip main navigation
Closed
  • $385,000

    96 Mannie Ct, Ruckersville, VA 22968

    3beds
    1,296sqft
    Single Family Residence
    Built in 2020
    10,018 Square Feet Lot
    $395,400 Zestimate®
    $297/sqft
    $2,348 Estimated rent

    Home value

    $395,400

    Estimated sales range

    Not available

    $2,348/mo

    Zestimate® history
    Loading
    Loading...

    Owner options

    List your home for rent

    $2,348/mo

    Rent Zestimate®

    Find your next renter with Zillow Rental Manager. Plus, with online applications, you can quickly screen prospective tenants – for free.

    Learn more

    $2,348/mo

    Rent Zestimate®

    Refinance and save

    $2,478/mo

    Est. payment

    Refinancing to a lower rate could help reduce your monthly payments and save thousands over the life of the loan.

    See today's rates

    $2,478/mo

    Est. payment

    Explore your selling options

    Work with a Zillow partner agent

    Leverage their expertise and Zillow's premium Showcase listings to get your home seen by more buyers.

    Get started

    List with your own agent

    Get your home in front of millions of buyers by listing it on Zillow.

    Learn how to do it

    Sell it yourself

    Take full control of how buyers see your home on Zillow by listing For Sale by Owner (FSBO).

    List your home

    What's special

    Meticulously maintained lotPractical layoutOne-level homeGranite countertopsLarge back patioQuiet cul-de-sacThoughtful updates
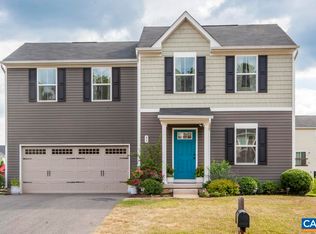
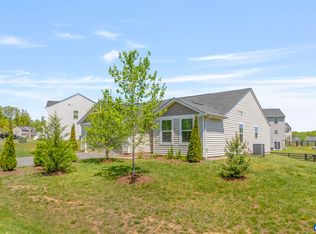
    Welcome to a beautifully designed ONE-LEVEL home, featuring a smart and spacious floor plan with thoughtful updates throughout. Step into a bright, OPEN-CONCEPT living and dining area that flow seamlessly into a stunning PRIMARY SUITE, complete with a CUSTOM-DESIGNED CLOSET. The kitchen has new STAINLESS STEEL appliances, GRANITE countertops, an updated backsplash, and an ISLAND perfect for entertaining! Enjoy the LARGE BACK PATIO featuring a charming SITTING WALL —ideal for relaxing or hosting guests. Nestled on a METICULOUSLY MAINTAINED lot at the end of a quiet CUL-DE-SAC. TWO additional bedrooms are thoughtfully positioned apart from the primary suite, sharing a spacious full bathroom. With its refined updates, practical layout, and peaceful setting, this home truly offers the perfect combo of comfort, style, and privacy! TWO OPEN HOUSES!! SATURDAY 5/3 11:00AM-1:00PM and SUNDAY 5/4 11:00AM-1:00PM!

    Zillow last checked:

    Listing updated:

    Listed by:

    BRENTNEY KOZUCH 540-672-8431,

    STORY HOUSE REAL ESTATE,

    SASHA TRIPP 434-260-1435,

    STORY HOUSE REAL ESTATE

    Bought with:

    ANGELA HAWKINS, 0225184006

    NEST REALTY GROUP

    Source: CAAR,MLS#: 663810MLS LogoOriginating MLS: Charlottesville Area Association of Realtors

    Facts & features

    Interior

    Bedrooms & bathrooms
    • Bedrooms: 3
    • Bathrooms: 2
    • Full bathrooms: 2
    • Main level bathrooms: 2
    • Main level bedrooms: 3
    Rooms
    • Room types: Bathroom, Bedroom, Dining Room, Full Bath, Foyer, Great Room, Kitchen, Laundry
    Primary bedroom
    • Level: First
    Bedroom
    • Level: First
    Primary bathroom
    • Level: First
    Bathroom
    • Level: First
    Dining room
    • Level: First
    Foyer
    • Level: First
    Great room
    • Level: First
    Kitchen
    • Level: First
    Laundry
    • Level: First
    Heating
    • Central, Electric, Heat Pump
    Cooling
    • Central Air, Heat Pump
    Appliances
    • Included: Dishwasher, Electric Range, Disposal, Microwave, Refrigerator, Dryer, Washer
    Features
    • Primary Downstairs, Walk-In Closet(s), Entrance Foyer, Eat-in Kitchen, Kitchen Island, Recessed Lighting
    • Flooring: Carpet, Vinyl
    • Windows: Insulated Windows, Low-Emissivity Windows, Vinyl
    • Has basement: No
    Interior area
    • Total structure area: 1,672
    • Total interior livable area: 1,296 sqft
    • Finished area above ground: 1,296
    • Finished area below ground: 0

    Property

    Parking
    • Total spaces: 2
    • Parking features: Attached, Garage Faces Front, Garage, Garage Door Opener
    • Attached garage spaces: 2
    Features
    • Levels: One
    • Stories: 1
    • Patio & porch: Rear Porch, Front Porch, Porch
    • Pool features: None
    Lot
    • Size: 10,018 Square Feet
    • Features: Landscaped
    • Topography: Rolling
    Details
    • Parcel number: 66I 4 72
    • Zoning description: R-1 Residential (Single Family)

    Construction

    Type & style
    • Home type: SingleFamily
    • Property subtype: Single Family Residence
    Materials
    • Stick Built, Vinyl Siding
    • Foundation: Poured, Slab
    • Roof: Architectural
    Condition
    • New construction: No
    • Year built: 2020
    Details
    • Builder name: RYAN HOMES

    Utilities & green energy

    • Sewer: Community/Coop Sewer, Shared Septic
    • Water: Public
    • Utilities for property: Cable Available

    Community & HOA

    Community
    • Security: Security System, Carbon Monoxide Detector(s), Smoke Detector(s), Surveillance System
    • Subdivision: OXFORD HILLS
    HOA
    • Has HOA: Yes
    • Amenities included: None
    • HOA fee: $160 quarterly
    Location
    • Region: Ruckersville

    Financial & listing details

    • Price per square foot: $297/sqft
    • Tax assessed value: $334,000
    • Annual tax amount: $2,199
    • Date on market: 4/28/2025
    • Cumulative days on market: 4 days

    Price history

    DateEventPrice
    6/18/2025Sold$385,000+2.7%$297/sqft
    Source: CAAR #663810 Report a problem
    5/6/2025Pending sale$375,000$289/sqft
    Source: CAAR #663810 Report a problem
    5/1/2025Listed for sale$375,000+25.9%$289/sqft
    Source: CAAR #663810 Report a problem
    1/21/2020Sold$297,900$230/sqft
    Source: Public Record Report a problem

    Public tax history

    YearProperty taxesTax assessment
    2025$2,305 +4.8%$334,000 +7.8%
    2024$2,200 -2.7%$309,800
    2023$2,262 +10.6%$309,800 +24.2%
    2022$2,045 $249,400
    2021$2,045 +11.6%$249,400 +11.6%
    2020$1,832 +219.1%$223,400 +219.1%
    2019$574 $70,000
    Find assessor info on the county website

    Neighborhood: 22968

    Nearby schools

    GreatSchools rating
    Schools provided by the listing agent
    • Elementary: Ruckersville
    • Middle: William Monroe
    • High: William Monroe

    Source: CAAR. This data may not be complete. We recommend contacting the local school district to confirm school assignments for this home.

    Get pre-qualified for a loan
    At Zillow Home Loans, we can pre-qualify you in as little as 5 minutes with no impact to your credit score.

    An equal housing lender. NMLS #10287.

    Sell for more on Zillow
    Get a Zillow Showcase℠ listing at no additional cost and you could sell for .
    $395,400
    2% more
    +$7,908
    With Zillow Showcase(estimated)
    $403,308