Skip main navigation
Sold for $320,000
  • $320,000

    96 Marshall Lane, Derby, CT 06418

    3beds
    884sqft
    Single Family Residence
    Built in 1952
    10,018.8 Square Feet Lot
    $362,200 Zestimate®
    $362/sqft
    $2,287 Estimated rent

    Home value

    $362,200

    $344,000 - $380,000

    $2,287/mo

    Zestimate® history
    Loading
    Loading...

    Owner options

    List your home for rent

    $2,287/mo

    Rent Zestimate®

    Find your next renter with Zillow Rental Manager. Plus, with online applications, you can quickly screen prospective tenants – for free.

    Learn more

    $2,287/mo

    Rent Zestimate®

    Refinance and save

    $2,293/mo

    Est. payment

    Refinancing to a lower rate could help reduce your monthly payments and save thousands over the life of the loan.

    See today's rates

    $2,293/mo

    Est. payment

    Explore your selling options

    Work with a Zillow partner agent

    Leverage their expertise and Zillow's premium Showcase listings to get your home seen by more buyers.

    Get started

    List with your own agent

    Get your home in front of millions of buyers by listing it on Zillow.

    Learn how to do it

    Sell it yourself

    Take full control of how buyers see your home on Zillow by listing For Sale by Owner (FSBO).

    List your home

    What's special

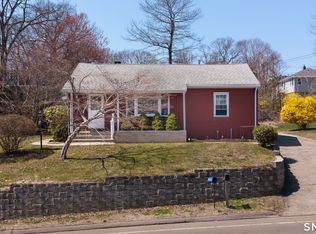
    Welcome to 96 Marshall Lane, your dream home awaits in the heart of Derby! This charming residence offers comfort, style, and modern convenience in every corner!Step inside and be greeted by the warmth of hardwood flooring that flows seamlessly throughout the home. The spacious living area is perfect for relaxing or entertaining guests, while large windows invite in plenty of natural light, creating an inviting atmosphere.The heart of this home lies in its completely updated kitchen, featuring sleek stainless steel appliances that complement the contemporary design. Prepare delicious meals with ease and gather with loved ones in the adjoining dining area, making every meal a special occasion.With three bedrooms, there's plenty of space for the whole family to unwind and recharge. The updated bathroom offers a tranquil retreat, with modern fixtures and finishes that add a touch of luxury to your daily routine.Experience year-round comfort with central air conditioning and efficient natural gas mechanicals, ensuring a cozy environment regardless of the season. Outside, the low-maintenance vinyl siding/brick exterior an newer roof provide peace of mind, while the perfectly level backyard offers endless possibilities for outdoor enjoyment and relaxation.Additional storage space can be found in the unfinished basement, providing ample room for all your belongings and seasonal items. Make your appointment today!

    Zillow last checked:

    Listing updated:

    Listed by:

    Gaetano Marra 203-627-8726,

    BHGRE Gaetano Marra Homes 203-627-8726

    Bought with:

    Leslie Arden, RES.0825058

    William Raveis Real Estate

    Source: Smart MLS,MLS#: 24018608MLS Logo

    Facts & features

    Interior

    Bedrooms & bathrooms
    • Bedrooms: 3
    • Bathrooms: 1
    • Full bathrooms: 1
    Primary bedroom
    • Level: Main
    Bedroom
    • Level: Main
    Bedroom
    • Level: Main
    Dining room
    • Level: Main
    Living room
    • Level: Main
    Heating
    • Radiator, Natural Gas
    Cooling
    • Ceiling Fan(s), Central Air
    Appliances
    • Included: Oven/Range, Microwave, Range Hood, Refrigerator, Dishwasher, Washer, Dryer, Gas Water Heater, Water Heater
    Features
    • Basement: Full,Sump Pump
    • Attic: None
    • Has fireplace: No
    Interior area
    • Total structure area: 884
    • Total interior livable area: 884 sqft
    • Finished area above ground: 884

    Property

    Parking
    • Parking features: None
    Lot
    • Size: 10,018 sqft
    • Features: Level
    Details
    • Parcel number: 1093146
    • Zoning: R-4

    Construction

    Type & style
    • Home type: SingleFamily
    • Architectural style: Ranch
    • Property subtype: Single Family Residence
    Materials
    • Vinyl Siding, Brick
    • Foundation: Block
    • Roof: Asphalt
    Condition
    • New construction: No
    • Year built: 1952

    Utilities & green energy

    • Sewer: Public Sewer
    • Water: Public

    Community & neighborhood

    Location
    • Region: Derby
    • Subdivision: Hilltop

    Price history

    DateEventPrice
    6/28/2024Sold$320,000+3.3%$362/sqft
    Source: Smart MLS #24018608 Report a problem
    6/21/2024Pending sale$309,900$351/sqft
    Source: Smart MLS #24018608 Report a problem
    5/17/2024Listed for sale$309,900+248.2%$351/sqft
    Source: Smart MLS #24018608 Report a problem
    8/30/2019Listing removed$1,700$2/sqft
    Source: Real Estate Two #170213367 Report a problem
    8/8/2019Price change$1,700-5.6%$2/sqft
    Source: Real Estate Two #170213367 Report a problem
    7/8/2019Listed for rent$1,800$2/sqft
    Source: Real Estate Two #170213367 Report a problem
    7/10/2013Sold$89,000$101/sqft
    Source: Smart MLS #W1067574 Report a problem
    2/2/2013Listing removed$89,000$101/sqft
    Source: Coldwell Banker Residential Brokerage #W1067574 Report a problem
    1/26/2013Price change$89,000-15.2%$101/sqft
    Source: Coldwell Banker Residential Brokerage - Oxford Regional Office #W1067574 Report a problem
    11/27/2012Price change$105,000-8.7%$119/sqft
    Source: Coldwell Banker Residential Brokerage - Oxford Regional Office #W1067574 Report a problem
    10/12/2012Price change$115,000+4.5%$130/sqft
    Source: Coldwell Banker Residential Brokerage - Oxford Regional Office #W1067574 Report a problem
    9/15/2012Price change$110,000-18.5%$124/sqft
    Source: Coldwell Banker Residential Brokerage - Oxford Regional Office #W1067574 Report a problem
    6/24/2012Listed for sale$135,000-47%$153/sqft
    Source: Coldwell Banker Residential Brokerage - Oxford Regional Office #98544007 Report a problem
    12/13/2006Sold$254,900+15.9%$288/sqft
    Source: Smart MLS #98308160 Report a problem
    5/12/2006Sold$220,000$249/sqft
    Source: Public Record Report a problem

    Public tax history

    YearProperty taxesTax assessment
    2025$4,603 $106,540
    2024$4,603 +11.9%$106,540
    2023$4,112 $106,540
    2022$4,112 $106,540
    2021$4,112 -4.5%$106,540 +8.6%
    2020$4,305 +4.8%$98,140
    2019$4,109 +6.3%$98,140
    2018$3,864 $98,140
    2017$3,864 +3.2%$98,140 -6.3%
    2015$3,743 $104,720
    2014$3,743 +1.1%$104,720
    2013$3,701 -0.5%$104,720
    2012$3,718 -3.6%$104,720 -20.1%
    2011$3,855 +7.3%$131,110
    2010$3,592 +3.8%$131,110
    2009$3,461 $131,110
    2008$3,461 +3.5%$131,110
    2007$3,343 +2.8%$131,110
    2006$3,252 +9.1%$131,110 +65.8%
    2005$2,982 +13.6%$79,100
    2003$2,626 +6.1%$79,100
    2001$2,476 $79,100

    Find assessor info on the county website

    Neighborhood: 06418

    Nearby schools

    GreatSchools rating
    Schools provided by the listing agent
    • High: Derby

    Source: Smart MLS. This data may not be complete. We recommend contacting the local school district to confirm school assignments for this home.

    Get pre-qualified for a loan
    At Zillow Home Loans, we can pre-qualify you in as little as 5 minutes with no impact to your credit score.

    An equal housing lender. NMLS #10287.

    Sell for more on Zillow
    Get a Zillow Showcase℠ listing at no additional cost and you could sell for .
    $362,200
    2% more
    +$7,244
    With Zillow Showcase(estimated)
    $369,444