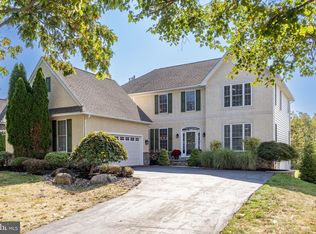
Live your lifestyle dreams! Beautifully positioned at the 18th hole on a premium lot with unobstructed golf course views this outstanding 4BR 3.5B home with finished walk out basement, extended 34' multi-level Timbertech Deck, heated Salt Water Pool (with waterfall) and professional hardscape/landscaping/lighting is move in ready. From the freshly painted exterior to the just painted two-story foyer, you will appreciate the thought and effort gone into this beautifully maintained and improved property including a new HVAC system installed in 2018. This home features great natural light, 9' ceilings on 1st floor, a formal Living Room and large Dining Room both with wide custom Mouldings and endless flex function options, coat closet, a bright and impressive Kitchen with 42" cabinets, walk in pantry, Corian counter tops, double sink, under counter lighting, new and newer stainless-steel appliances and a stone backsplash that goes from the top of the cabinets to the ceiling. The Breakfast Area slider doors provide access to the incredible multi-level deck with custom motorized awning, built-in bar top and table, a place for your grill, stairs leading to the fenced back yard, soffit covered lower-level patio and fabulous pool with ECO finish for easy maintenance and spa like atmosphere. Sunrises and sunsets are spectacular from this vantage point all year. Enjoy the warmth and comfort the Family Room provides with vaulted ceiling, gas fireplace with stone surround (carried through from kitchen), window shutters, charming transom window with custom stained glass and painted mantle. Working from home? Get organized in the bright Office space that's so near but separate enough from other rooms' activities. The large Laundry Room/Mud Room has new plank flooring and new utility sink, a second coat closet and provides garage access. The Powder Room with pedestal sink completes this level. Take the staircase with newly painted spindles and banister to the 2nd level. Here you will find the gracious Main Bedroom with Bath En-Suite that has been completely renovated and features a frameless shower, stone tiles, jacuzzi tub, vanity with granite counter top and private commode. The large Walk-In closet has a professionally installed custom closet storage and organization system to help save time making your clothing decisions . There are three additional Bedrooms each with wonderful natural light and generous closet space. Bedroom #4 offers a Murphy Bed and matching cabinetry to save floor space. The Hall Bath with tub has been updated and is home to the linen closet. Check out each door in this home; new handles and hinges have been installed. Wait untill you see the finished W/O Lower Level! Providing an additional 1,000 (+/-) sq feet of living space including a third full bath with shower, a large sitting/TV area with built-ins plus a huge custom bar with cabinetry, sink, refrigerator and three unfinished storage areas. Note the decorative tin ceiling for an added touch above the included pool table. The French Doors lead to the fenced back yard (with three gates) and the outside soffit covered sitting area (TV wired) and stone walls that provide an interesting backdrop. The 8' sundeck surrounds the amazing saltwater pool that features an ECO finish for carefree maintenance. The professional landscaping, hardscaping and lighting create a true vacation atmosphere without ever leaving your home. This home is located in award winning Spring-Ford School District, near major roads and with-in minutes of Pfizer, Dow SEI, GSK, Iron Mountain, Premium Outlets, Costco and shopping at Providence Town Center. Yes, you can live your dream lifestyle. Imagine playing a round of golf then open your gate at the 18th hole and enjoy a cool drink or a refreshing swim in your personal pool. This home has it all. Come preview today!
This property is not currently displayed as for sale or rent on Zillow. This may be different from what's on other websites or public sources.