Watch video! Tour this chic, turn-key 2-bed + flex space, 2-bath condo in a sleek 2024 building with elevator access. Nestled on the 3rd floor, savor jaw-dropping views from the wraparound deck, complete with cushioned furniture, a natural gas grill, and a hot tub—your ultimate relaxation haven! The open great room dazzles with high ceilings, a gas fireplace, a dining table for six, and a plush couch. The gourmet kitchen features a sprawling quartz island, extra seating, and gleaming stainless appliances. Luxe finishes like in-floor radiant heat elevate the vibe. The expansive primary bedroom offers a king-size bed and a spa-like ensuite with quartz vanity and custom-tiled shower. The private 2nd bedroom has a queen bed, and the 2nd stylish bathroom has a tub. Not a rental. Move-in Ready "Work from Home" space for two people already set up!
Closed
$1,145,000
96 Meadow Creek Lane #G304, Fraser, CO 80442
2beds
1,311sqft
Residential, Condominium
Built in 2024
-- sqft lot
$1,121,400 Zestimate®
$873/sqft
$4,093 Estimated rent
Home value
$1,121,400
$976,000 - $1.29M
$4,093/mo
Zestimate® history
Owner options
List your home for rent
$4,093/mo
Rent Zestimate®
Find your next renter with Zillow Rental Manager. Plus, with online applications, you can quickly screen prospective tenants – for free.
$4,093/mo
Rent Zestimate®
Refinance and save
$5,785/mo
Est. payment
Refinancing to a lower rate could help reduce your monthly payments and save thousands over the life of the loan.
$5,785/mo
Est. payment
Explore your selling options
Work with a Zillow partner agent
Leverage their expertise and Zillow's premium Showcase listings to get your home seen by more buyers.
Get startedList with your own agent
Get your home in front of millions of buyers by listing it on Zillow.
Learn how to do itSell it yourself
Take full control of how buyers see your home on Zillow by listing For Sale by Owner (FSBO).
List your homeWhat's special
Gas fireplaceDining table for sixExpansive primary bedroomGleaming stainless appliancesPlush couch
Zillow last checked:
Listing updated:
Listed by:
Stacy Strayer 970-531-2074,
Keller Williams Advantage Realty, LLC
Bought with:
Nazreen Kashani, FA100089104
LIV Sotheby's International DT
Source: GCBOR,MLS#: 25-1225
Facts & features
Interior
Bedrooms & bathrooms
- Bedrooms: 2
- Bathrooms: 2
- Full bathrooms: 1
- 3/4 bathrooms: 1
Heating
- Fireplace(s)
Appliances
- Included: Dishwasher, Disposal, Microwave, Oven, Range, Refrigerator, Washer/Dryer
- Laundry: Dryer Hookup, Washer Hookup
Features
- Ceiling Fan(s), Open Floorplan
Interior area
- Total structure area: 1,667
- Total interior livable area: 1,311 sqft
Property
Parking
- Total spaces: 1
- Parking features: Additional Parking
- Garage spaces: 1
Features
- Levels: One
- Patio & porch: Deck
- Exterior features: Gas Grill
- Has view: Yes
- View description: Mountain(s)
Lot
- Size: 2,178 Square Feet
- Features: Level, Near Public Transit, Paved, Views
Details
- Parcel number: 158720323012
Construction
Type & style
- Home type: Condo
- Property subtype: Residential, Condominium
Materials
- Concrete, Frame
Condition
- New construction: No
- Year built: 2024
Utilities & green energy
- Water: Public, Tap Fee Paid
Community & HOA
Community
- Security: Smoke Detector(s)
- Subdivision: Elk Creek At Grand Park
HOA
- Has HOA: Yes
- Amenities included: Ski Closet, Owners Closet
- Services included: Trash, Insurance, Road Maintenance, Internet, Maintenance Grounds, Snow Removal, Water, Sewer
- HOA fee: $610 monthly
- HOA name: Allegiant Management
- HOA phone: 970-726-5701
Location
- Region: Fraser
Financial & listing details
- Price per square foot: $873/sqft
- Date on market: 8/25/2025
- Cumulative days on market: 226 days
- Listing terms: Cash,Conventional,1031 Exchange
- Lease term: Short Term Lease
Price history
| Date | Event | Price |
|---|---|---|
| 4/7/2026 | Sold | $1,145,000-4.2%$873/sqft |
Source: GCBOR #25-1225 Report a problem | ||
| 3/18/2026 | Pending sale | $1,195,000$911/sqft |
Source:  REcolorado as distributed by MLS GRID #2202424 Report a problem REcolorado as distributed by MLS GRID #2202424 Report a problem | ||
| 2/28/2026 | Price change | $1,195,000-1.6%$911/sqft |
Source: GCBOR #25-1225 Report a problem | ||
| 12/19/2025 | Price change | $1,215,000-2%$927/sqft |
Source: GCBOR #25-1225 Report a problem | ||
| 11/5/2025 | Price change | $1,240,000-0.8%$946/sqft |
Source: GCBOR #25-1225 Report a problem | ||
| 8/26/2025 | Price change | $1,250,000-3.8%$953/sqft |
Source: GCBOR #25-1225 Report a problem | ||
| 11/24/2024 | Pending sale | $1,300,000$991/sqft |
Source: GCBOR #24-1150 Report a problem | ||
| 8/20/2024 | Listed for sale | $1,300,000+12.5%$991/sqft |
Source: GCBOR #24-1150 Report a problem | ||
| 5/15/2024 | Listing removed | $1,155,456$881/sqft |
Source: GCBOR #24-435 Report a problem | ||
| 4/24/2024 | Listed for sale | $1,155,456$881/sqft |
Source: GCBOR #24-435 Report a problem | ||
Public tax history
Tax history is unavailable.
Neighborhood: 80442
Nearby homes
- $5,0003 bd2 ba1.2k sqft72 Meadow Creek Ln #F102, Fraser, CO 80442For Rent

- $930,0003 bd2 ba1.5k sqft72 Meadow Creek Ln #F104, Fraser, CO 80442Sold

- $930,000-- bd-- ba-- sqft72 Meadow Creek Ln #F104, Fraser, CO 80442Sold
- $876,0752 bd2 ba1.3k sqft15 Meadow Creek Ln UNIT E302, Fraser, CO 80442Sold
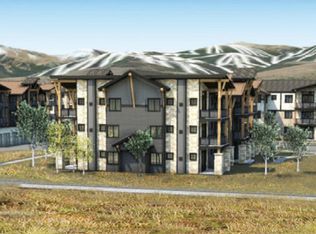
- $695,5462 bd1 ba884 sqft96 Meadow Creek Ln #G101, Fraser, CO 80442Sold
- $1,300,0004 bd3 ba1.6k sqft72 Meadow Creek Ln #F303, Fraser, CO 80442Sold
- $1,375,0004 bd3 ba1.6k sqft72 Meadow Creek Ln #F203, Fraser, CO 80442New Construction
- $1,190,0004 bd3 ba1.6k sqft96 Meadow Creek Ln #G103, Fraser, CO 80442New Construction
Nearby schools
GreatSchools rating
- 8/10Fraser Valley Elementary SchoolGrades: PK-5Distance: 0.8 mi
- 7/10East Grand Middle SchoolGrades: 6-8Distance: 12.8 mi
- 4/10Middle Park High SchoolGrades: 9-12Distance: 12.6 mi
Schools provided by the listing agent
- Elementary: Granby
- Middle: East Grand
- High: Middle Park
Source: GCBOR. This data may not be complete. We recommend contacting the local school district to confirm school assignments for this home.


Get pre-qualified for a loan
At Zillow Home Loans, we can pre-qualify you in as little as 5 minutes with no impact to your credit score.An equal housing lender. NMLS #10287.
- Colorado
- Grand County
- Fraser
- 80442
- 96 Meadow Creek Lane Unit G304
Nearby cities
Nearby zip codes
Other Fraser Topics
