Skip main navigation
Sold for $375,000
  • $375,000

    96 Mercier Avenue, Bristol, CT 06010

    2beds
    1,808sqft
    Single Family Residence
    Built in 1965
    0.25 Acres Lot
    $396,900 Zestimate®
    $207/sqft
    $2,444 Estimated rent

    Home value

    $396,900

    $361,000 - $437,000

    $2,444/mo

    Zestimate® history
    Loading
    Loading...

    Owner options

    List your home for rent

    $2,444/mo

    Rent Zestimate®

    Find your next renter with Zillow Rental Manager. Plus, with online applications, you can quickly screen prospective tenants – for free.

    Learn more

    $2,444/mo

    Rent Zestimate®

    Refinance and save

    $2,684/mo

    Est. payment

    Refinancing to a lower rate could help reduce your monthly payments and save thousands over the life of the loan.

    See today's rates

    $2,684/mo

    Est. payment

    Explore your selling options

    Work with a Zillow partner agent

    Leverage their expertise and Zillow's premium Showcase listings to get your home seen by more buyers.

    Get started

    List with your own agent

    Get your home in front of millions of buyers by listing it on Zillow.

    Learn how to do it

    Sell it yourself

    Take full control of how buyers see your home on Zillow by listing For Sale by Owner (FSBO).

    List your home

    What's special

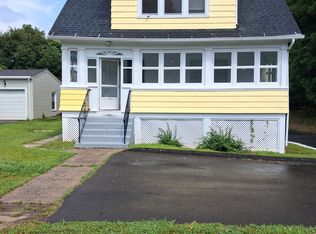
    Welcome to 96 Mercier Avenue, a pristine ranch that blends classic charm with thoughtful updates and modern convenience. From the moment you arrive, the curb appeal shines with newer siding, a fresh roof, and updated windows, ensuring both style and peace of mind. Inside, the home offers a warm and inviting layout, starting with a bright living room and dining room filled with natural light. The dining room features gleaming hardwood, while the living room and bedrooms are carpeted-though beneath it all lies beautiful original hardwood just waiting to be revealed. The remodeled main bath showcases stylish new tile and a tub surround, while the eat-in kitchen is a perfect gathering spot with its breakfast bar, newer stainless steel appliances, and an easy flow out to the covered back porch with a low-maintenance Trex deck. Downstairs, the fully finished 800 SQFT basement expands the living space with a cozy family room, brand new carpeting, a fresh drop ceiling, laundry area, and even a cedar storage closet. The detached two-car garage is a true standout, complete with two separate workshops, perfect for hobbies, projects, or extra storage. Practical upgrades like oil heat, central air, central vac, a walk-up attic with new stairs, and an irrigation system for the front and back yard add everyday ease. Whether you are hosting friends on the porch, relaxing in the finished basement, or tinkering in the workshops, this home offers comfort, character, and quality at every turn! Hardwood floors underneath the carpeting in the upstairs bedrooms and living room

    Zillow last checked:

    Listing updated:

    Listed by:

    Miale Team at Keller Williams Legacy Partners,

    Kori Eagle Gauvin 860-620-7550,

    KW Legacy Partners 860-313-0700

    Bought with:

    Doreen Corriveau, RES.0767237

    KW Legacy Partners

    Source: Smart MLS,MLS#: 24126856MLS Logo

    Facts & features

    Interior

    Bedrooms & bathrooms
    • Bedrooms: 2
    • Bathrooms: 2
    • Full bathrooms: 2
    Primary bedroom
    • Features: Wall/Wall Carpet
    • Level: Upper
    Bedroom
    • Features: Wall/Wall Carpet
    • Level: Upper
    Bathroom
    • Features: Tile Floor
    • Level: Main
    Bathroom
    • Features: Tile Floor
    • Level: Lower
    Dining room
    • Features: Hardwood Floor
    • Level: Main
    Kitchen
    • Features: Breakfast Bar, Eating Space, Vinyl Floor
    • Level: Main
    Living room
    • Features: Wall/Wall Carpet
    • Level: Main
    Heating
    • Hot Water, Oil
    Cooling
    • Central Air
    Appliances
    • Included: Refrigerator, Oven/Range, Microwave, Dishwasher, Washer, Dryer, Water Heater
    • Laundry: Lower Level
    Features
    • Central Vacuum
    • Windows: Thermopane Windows
    • Basement: Full,Finished
    • Attic: Storage,Pull Down Stairs
    • Has fireplace: No
    Interior area
    • Total structure area: 1,808
    • Total interior livable area: 1,808 sqft
    • Finished area above ground: 1,008
    • Finished area below ground: 800

    Property

    Parking
    • Total spaces: 2
    • Parking features: Detached, Garage Door Opener
    • Garage spaces: 2
    Features
    • Patio & porch: Deck, Covered
    • Exterior features: Rain Gutters, Underground Sprinkler
    Lot
    • Size: 0.25 Acres
    • Features: Level
    Details
    • Parcel number: 469559
    • Zoning: R-15

    Construction

    Type & style
    • Home type: SingleFamily
    • Architectural style: Ranch
    • Property subtype: Single Family Residence
    Materials
    • Vinyl Siding
    • Foundation: Concrete Perimeter
    • Roof: Asphalt
    Condition
    • New construction: No
    • Year built: 1965

    Utilities & green energy

    • Sewer: Public Sewer
    • Water: Public
    Green energy
    • Energy efficient items: Windows

    Community & neighborhood

    Community
    • Community features: Medical Facilities, Park, Near Public Transport, Shopping/Mall
    Location
    • Region: Bristol

    Price history

    DateEventPrice
    10/27/2025Sold$375,000+7.2%$207/sqft
    Source: Smart MLS #24126856 Report a problem
    10/27/2025Pending sale$349,900$194/sqft
    Source: Smart MLS #24126856 Report a problem
    10/1/2025Listed for sale$349,900+97.7%$194/sqft
    Source: Smart MLS #24126856 Report a problem
    5/14/1997Sold$177,000$98/sqft
    Source: Public Record Report a problem

    Public tax history

    YearProperty taxesTax assessment
    2025$5,786 +10.6%$171,430 +4.3%
    2024$5,233 +5%$164,290
    2023$4,986 +15.6%$164,290 +46%
    2022$4,314 $112,490
    2021$4,314 $112,490
    2020$4,314 +0.8%$112,490
    2019$4,280 +3.2%$112,490
    2018$4,149 -7.1%$112,490 -9.3%
    2017$4,467 +4.1%$123,970
    2015$4,291 $123,970
    2014$4,291 +2.6%$123,970
    2013$4,184 +5.5%$123,970 -10.1%
    2012$3,965 +5.6%$137,900
    2011$3,756 $137,900
    2010$3,756 +4.8%$137,900
    2009$3,584 $137,900
    2008$3,584 +18.1%$137,900 +57.8%
    2007$3,034 +1.5%$87,400
    2006$2,990 +2.6%$87,400
    2005$2,913 +1.5%$87,400
    2004$2,869 +6.1%$87,400
    2003$2,703 -15.5%$87,400 -16.7%
    2001$3,199 +40.4%$104,880 +22%
    1995$2,278 $85,960

    Find assessor info on the county website

    Neighborhood: 06010

    Nearby schools

    GreatSchools rating
    Schools provided by the listing agent
    • Elementary: Stafford
    • Middle: Chippens Hill
    • High: Bristol Eastern

    Source: Smart MLS. This data may not be complete. We recommend contacting the local school district to confirm school assignments for this home.

    Get pre-qualified for a loan
    At Zillow Home Loans, we can pre-qualify you in as little as 5 minutes with no impact to your credit score.

    An equal housing lender. NMLS #10287.

    Sell for more on Zillow
    Get a Zillow Showcase℠ listing at no additional cost and you could sell for .
    $396,900
    2% more
    +$7,938
    With Zillow Showcase(estimated)
    $404,838