F12L076 AWESOME FORESTED LOCATION adjacent to PANHANDLE CREEK OPEN SPACE and OTTER POND. Immaculate 2Bed 1Bath modern cabin fully-furnished turnkey for your immediate enjoyment. Second-level large bonus space with rough-in bath waiting for your finishing touches and imaginative use(s). Over-sized garage to store your toys and workbench area to keep everything ship shape. This amazing creek-side property is available for the first time by the original owners. All the amenities you need in a year-round mountain getaway. Large deck with access from entry, kitchen, and primary bedroom. Steps down to the level firepit area with the sound of Panhandle Creek babbling in the background. Wildlife include moose, deer, elk, and fishing nearby in the creek or at stocked lakes throughout this controlled-access common-interest community. Laundry room with dog wash to keep your fur babies clean after a day in the wilderness. Tankless water heater means never running out of hot water. Metal roof with new Snow Guard and Gutters to make use and maintenance a breeze. The wood stove will warm you on winter evenings and the firepit will be the center of summer nights! Primary bedroom with ensuite accesses the deck for late night star gazing. Bedroom #2 has bunk beds so the whole family has a place. Don't miss this amazing opportunity for mountains, water and forest enjoyment! Skid Steer in garage available outside Real Property transaction.
Sold for $525,000
$525,000
96 Mescalero Dr, Red Feather Lakes, CO 80545
2beds
1,868sqft
Manufactured On Land
Built in 2017
0.99 Acres Lot
$524,600 Zestimate®
$281/sqft
$2,174 Estimated rent
Home value
$524,600
$498,000 - $551,000
$2,174/mo
Zestimate® history
Owner options
List your home for rent
$2,174/mo
Rent Zestimate®
Find your next renter with Zillow Rental Manager. Plus, with online applications, you can quickly screen prospective tenants – for free.
$2,174/mo
Rent Zestimate®
Refinance and save
$3,866/mo
Est. payment
Refinancing to a lower rate could help reduce your monthly payments and save thousands over the life of the loan.
$3,866/mo
Est. payment
Explore your selling options
Work with a Zillow partner agent
Leverage their expertise and Zillow's premium Showcase listings to get your home seen by more buyers.
Get startedList with your own agent
Get your home in front of millions of buyers by listing it on Zillow.
Learn how to do itSell it yourself
Take full control of how buyers see your home on Zillow by listing For Sale by Owner (FSBO).
List your homeWhat's special
Zillow last checked:
Listing updated:
Listed by:
David W Birks 970-881-2500,
Lone Pine Realty
Bought with:
Peter Ramo, 40010590
Sunnyside Property Management
Source: IRES as distributed by MLS GRID,MLS#: 1012811
Facts & features
Interior
Bedrooms & bathrooms
- Bedrooms: 2
- Bathrooms: 2
- Full bathrooms: 2
- Main level bathrooms: 2
Primary bedroom
- Description: Carpet
- Features: Full Primary Bath
- Level: Main
- Area: 132 Square Feet
- Dimensions: 11 x 12
Bedroom 2
- Description: Carpet
- Level: Main
- Area: 110 Square Feet
- Dimensions: 11 x 10
Kitchen
- Description: Luxury Vinyl
- Level: Main
- Area: 143 Square Feet
- Dimensions: 11 x 13
Laundry
- Description: Luxury Vinyl
- Level: Main
- Area: 49 Square Feet
- Dimensions: 7 x 7
Living room
- Description: Luxury Vinyl
- Level: Main
- Area: 208 Square Feet
- Dimensions: 13 x 16
Heating
- Forced Air, Wood Stove
Cooling
- Ceiling Fan(s)
Appliances
- Included: Electric Range, Dishwasher, Refrigerator, Washer, Dryer, Microwave
- Laundry: Washer/Dryer Hookup
Features
- Eat-in Kitchen, Open Floorplan
- Doors: 6-Panel Doors
- Windows: Window Coverings
- Basement: Crawl Space
- Has fireplace: Yes
- Fireplace features: Living Room
Interior area
- Total structure area: 1,868
- Total interior livable area: 1,868 sqft
- Finished area above ground: 1,868
Property
Parking
- Total spaces: 2
- Parking features: Oversized
- Garage spaces: 2
- Details: Detached
Accessibility
- Accessibility features: Level Lot, Low Carpet, Main Floor Bath, Accessible Bedroom, Main Level Laundry
Features
- Levels: One and One Half
- Stories: 1
- Patio & porch: Deck
- Exterior features: Recreation Association Required
- Has view: Yes
- View description: Hills
Lot
- Size: 0.99 Acres
- Features: Wooded, Evergreen Trees, Deciduous Trees, Native Plants, Level, Rolling Slope
Details
- Parcel number: R0703052
- Zoning: E-Estate
- Special conditions: Private Owner
Construction
Type & style
- Home type: MobileManufactured
- Architectural style: Modular
- Property subtype: Manufactured On Land
Materials
- Frame
- Roof: Metal
Condition
- New construction: No
- Year built: 2017
Utilities & green energy
- Electric: PVREA
- Sewer: Septic Tank
- Water: Well
- Utilities for property: Electricity Available, Propane, Satellite Avail, High Speed Avail
Community & HOA
Community
- Features: Park, Trail(s)
- Security: Fire Alarm
- Subdivision: Crystal Lakes
HOA
- Has HOA: Yes
- Services included: Common Amenities, Trash, Management
- HOA fee: $750 annually
- HOA name: Crystal Lakes Road & Rec
- HOA phone: 970-881-2250
- Second HOA fee: $475 annually
- Second HOA name: Crystal Lakes Water & Sewer
- Second HOA phone: 970-881-2861
Location
- Region: Red Feather Lakes
Financial & listing details
- Price per square foot: $281/sqft
- Tax assessed value: $517,700
- Annual tax amount: $2,842
- Date on market: 6/24/2024
- Listing terms: Cash,Conventional,FHA,VA Loan
- Exclusions: Personal Property in garage
- Electric utility on property: Yes
- Road surface type: Gravel
Price history
| Date | Event | Price |
|---|---|---|
| 8/2/2024 | Sold | $525,000$281/sqft |
Source:  IRES as distributed by MLS GRID #1012811 Report a problem IRES as distributed by MLS GRID #1012811 Report a problem | ||
| 6/29/2024 | Pending sale | $525,000$281/sqft |
Source:  REcolorado as distributed by MLS GRID #IR1012811 Report a problem REcolorado as distributed by MLS GRID #IR1012811 Report a problem | ||
| 6/27/2024 | Listed for sale | $525,000+707.7%$281/sqft |
Source: IRES as distributed by MLS GRID #1012811 Report a problem | ||
| 7/25/2014 | Sold | $65,000-9.7%$35/sqft |
Source: IRES as distributed by MLS GRID #708607 Report a problem | ||
| 4/12/2014 | Price change | $72,000-8.9%$39/sqft |
Source: RE/MAX NORTHWEST INC #708607 Report a problem | ||
| 5/23/2013 | Listed for sale | $79,000+305.1%$42/sqft |
Source: RE/MAX Northwest, Inc. #1189536 Report a problem | ||
| 9/15/1999 | Sold | $19,500$10/sqft |
Source: Public Record Report a problem | ||
Public tax history
| Year | Property taxes | Tax assessment |
|---|---|---|
| 2025 | $3,105 +5% | $32,357 -7.3% |
| 2024 | $2,956 +36.6% | $34,887 -1% |
| 2023 | $2,164 -1% | $35,225 +53.4% |
| 2022 | $2,187 +12.2% | $22,970 -2.8% |
| 2021 | $1,949 -0.4% | $23,631 +13.2% |
| 2020 | $1,957 +20.6% | $20,871 -0.7% |
| 2019 | $1,623 | $21,017 +17.8% |
| 2018 | $1,623 | $17,842 +146.1% |
| 2017 | $1,623 +146.9% | $7,250 +13.6% |
| 2016 | $657 +13.9% | $6,380 |
| 2015 | $577 +8.9% | $6,380 +4.8% |
| 2014 | $530 | $6,090 |
| 2013 | -- | $6,090 +10.5% |
| 2012 | -- | $5,510 |
| 2011 | -- | $5,510 +5.6% |
| 2010 | -- | $5,220 |
| 2009 | -- | $5,220 |
| 2008 | -- | $5,220 |
| 2007 | -- | $5,220 +2.4% |
| 2006 | -- | $5,100 |
| 2005 | -- | $5,100 -20.8% |
| 2004 | -- | $6,440 +34.4% |
| 2002 | -- | $4,790 |
| 2001 | -- | $4,790 |
Find assessor info on the county website
Neighborhood: 80545
Nearby homes
- $437,4001 bd0 ba1k sqft48 Mescalero Dr, Red Feather Lakes, CO 80545Off Market
- $140,0000.89 Acres142 Mescalero Dr #77, Red Feather Lakes, CO 80545Sold

- $544,6002 bd1 ba1.8k sqft3340 Ottawa Way, Red Feather Lakes, CO 80545Off Market
- $80,7500.91 Acres3277 Ottawa Way, Red Feather Lakes, CO 80545Off Market
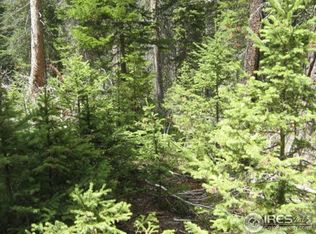
- $577,2002 bd1 ba2.2k sqft190 Mescalero Dr, Red Feather Lakes, CO 80545Off Market
- $395,0002 bd2 ba3.1k sqft506 Elkridge Rd, Red Feather Lakes, CO 80545For Sale
- $849,0003 bd2 ba2.8k sqft296 Elkridge Rd, Red Feather Lakes, CO 80545For Sale
- $710,3003 Square Feet113 Mosquito Dr, Red Feather Lakes, CO 80545Off Market
Nearby schools
GreatSchools rating
- NARed Feather Lakes Elementary SchoolGrades: K-5Distance: 3 mi
- 7/10Cache La Poudre Middle SchoolGrades: 6-8Distance: 32.6 mi
- 7/10Poudre High SchoolGrades: 9-12Distance: 35 mi
Schools provided by the listing agent
- Elementary: Red Feather
- Middle: Cache La Poudre
- High: Poudre
Source: IRES as distributed by MLS GRID. This data may not be complete. We recommend contacting the local school district to confirm school assignments for this home.
- Colorado
- Larimer County
- Red Feather Lakes
- 80545
- 96 Mescalero Dr
Nearby cities
Nearby zip codes
Other Red Feather Lakes Topics
- Apartments for Rent in 80545
- Houses for Sale in 80545
- Houses for Rent in 80545
- 80545 Real Estate
- Red Feather Lakes Condos
- Houses for Sale in Red Feather Lakes
- Newest Listings in Red Feather Lakes
- Red Feather Lakes Home Values
- Red Feather Lakes Real Estate Agents
- Red Feather Lakes Refinance
- Red Feather Lakes Mortgage Rates
