Skip main navigation
Closed
  • $285,000

    96 Midhurst Ct Unit 201D, Naperville, IL 60565

    2beds
    1,184sqft
    Condominium, Single Family Residence
    Built in 1986
    -- sqft lot
    $293,600 Zestimate®
    $241/sqft
    $2,245 Estimated rent

    Home value

    $293,600

    $270,000 - $320,000

    $2,245/mo

    Zestimate® history
    Loading
    Loading...

    Owner options

    List your home for rent

    $2,245/mo

    Rent Zestimate®

    Find your next renter with Zillow Rental Manager. Plus, with online applications, you can quickly screen prospective tenants – for free.

    Learn more

    $2,245/mo

    Rent Zestimate®

    Refinance and save

    $2,321/mo

    Est. payment

    Refinancing to a lower rate could help reduce your monthly payments and save thousands over the life of the loan.

    See today's rates

    $2,321/mo

    Est. payment

    Explore your selling options

    Work with a Zillow partner agent

    Leverage their expertise and Zillow's premium Showcase listings to get your home seen by more buyers.

    Get started

    List with your own agent

    Get your home in front of millions of buyers by listing it on Zillow.

    Learn how to do it

    Sell it yourself

    Take full control of how buyers see your home on Zillow by listing For Sale by Owner (FSBO).

    List your home

    What's special

    Updated contemporary light fixtureCustom chalkboard accent wallRustic built-in bookshelfNest thermostatOpen airy homeRemodeled kitchenNewly painted throughout
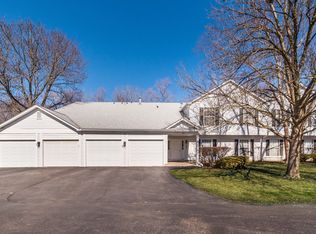
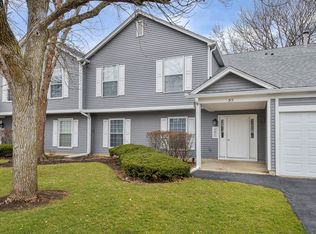
    Fabulous upper-level ranch condo available in desirable Winchester Place located within highly acclaimed Naperville School District 203! This open, airy home, newly painted throughout, excluding primary room, features vaulted family and dining room areas (credit provided to replace carpet) updated contemporary light fixture, rustic built-in bookshelf, and access to a private balcony. The remodeled kitchen includes newer stainless-steel appliances, light-grey cabinetry, subway tile backsplash, engineered hardwood flooring, plus an island and breakfast bar with additional cabinets and counter space. The eat-in area provides a second access to the balcony, overlooking an open field and walking path-creating a serene place to relax during the summer and fall months. A custom chalkboard accent wall adds warmth and personality-perfect for family notes, menus or showcasing art. The large primary bedroom includes a walk-in closet, an ensuite bath, newer oversized white vanity, spacious linen closet, and engineered hardwood flooring. The second bedroom also features a large walk-in closet and convenient access to the remodeled hall bath with a modern vanity and hardwood floors. Separate laundry room with newer washer/dryer, HVAC system, replaced in '24, plus Nest thermostat. Clubhouse access is included, perfect for special occasions or larger family gatherings. The home is tucked away on a private cul-de-sac and features an attached one-car garage with second-floor interior access, can accommodate larger vehicles, and offers generous attic storage with a pull-down ladder. Conveniently located just minutes from vibrant downtown Naperville where you'll find plenty of boutique and retail shopping, fine dining, the Riverwalk, and year-round festivals. Also, near Metra, easy access to I-355 & I-88 and nearby Springbrook Prairie Forest Preserve and Knoch Park. Don't miss this opportunity, you're going to love your new home and location!

    Zillow last checked:

    Listing updated:

    Listing courtesy of:

    Debra Yuhas 630-913-0524,

    RE/MAX All Pro - St Charles

    Bought with:

    Crystal DeKalb

    Redfin Corporation

    Source: MRED as distributed by MLS GRID,MLS#: 12557724MLS Logo

    Facts & features

    Interior

    Bedrooms & bathrooms
    • Bedrooms: 2
    • Bathrooms: 2
    • Full bathrooms: 2
    Primary bedroom
    • Features: Flooring (Carpet), Bathroom (Full)
    • Level: Second
    • Area: 192 Square Feet
    • Dimensions: 16X12
    Bedroom 2
    • Features: Flooring (Carpet)
    • Level: Second
    • Area: 143 Square Feet
    • Dimensions: 13X11
    Dining room
    • Features: Flooring (Carpet)
    • Level: Second
    • Area: 169 Square Feet
    • Dimensions: 13X13
    Eating area
    • Features: Flooring (Wood Laminate)
    • Level: Second
    • Area: 70 Square Feet
    • Dimensions: 10X7
    Family room
    • Features: Flooring (Carpet)
    • Level: Second
    • Area: 228 Square Feet
    • Dimensions: 19X12
    Kitchen
    • Features: Kitchen (Eating Area-Breakfast Bar, Eating Area-Table Space, Island), Flooring (Wood Laminate)
    • Level: Second
    • Area: 100 Square Feet
    • Dimensions: 10X10
    Laundry
    • Features: Flooring (Vinyl)
    • Level: Second
    • Area: 64 Square Feet
    • Dimensions: 8X8
    Heating
    • Natural Gas, Forced Air
    Cooling
    • Central Air
    Appliances
    • Included: Range, Microwave, Dishwasher, Refrigerator, Washer, Dryer, Stainless Steel Appliance(s), Gas Cooktop, Gas Oven
    • Laundry: In Unit, Laundry Closet
    Features
    • Vaulted Ceiling(s), Storage, Built-in Features, Walk-In Closet(s), Separate Dining Room
    • Flooring: Laminate, Carpet
    • Basement: None
    Interior area
    • Total structure area: 1,184
    • Total interior livable area: 1,184 sqft

    Property

    Parking
    • Total spaces: 1
    • Parking features: Asphalt, Garage Door Opener, Yes, Attached, Garage
    • Attached garage spaces: 1
    • Has uncovered spaces: Yes
    Accessibility
    • Accessibility features: No Disability Access
    Features
    • Exterior features: Balcony
    Lot
    • Features: Cul-De-Sac
    Details
    • Parcel number: 0831412031
    • Special conditions: None

    Construction

    Type & style
    • Home type: Condo
    • Property subtype: Condominium, Single Family Residence
    Materials
    • Aluminum Siding, Brick
    • Roof: Asphalt
    Condition
    • New construction: No
    • Year built: 1986

    Utilities & green energy

    • Sewer: Public Sewer
    • Water: Lake Michigan, Public

    Community & neighborhood

    Location
    • Region: Naperville
    • Subdivision: Winchester Place

    HOA & financial

    HOA
    • Has HOA: Yes
    • HOA fee: $330 monthly
    • Amenities included: Clubhouse
    • Services included: Insurance, Lawn Care, Snow Removal

    Other

    Other facts
    • Listing terms: Cash
    • Ownership: Condo

    Price history

    DateEventPrice
    3/20/2026Sold$285,000+1.8%$241/sqft
    Source: MRED as distributed by MLS GRID #12557724 Report a problem
    2/2/2026Contingent$280,000$236/sqft
    Source: MRED as distributed by MLS GRID #12557724 Report a problem
    1/30/2026Listed for sale$280,000+72.3%$236/sqft
    Source: MRED as distributed by MLS GRID #12557724 Report a problem
    8/6/2018Sold$162,500+18.6%$137/sqft
    Source: MRED as distributed by MLS GRID #09983326 Report a problem
    5/12/2016Sold$137,000-8.6%$116/sqft
    Source: Public Record Report a problem
    3/4/2016Pending sale$149,900$127/sqft
    Source: Coldwell Banker Residential Brokerage - Naperville #09127935 Report a problem
    2/1/2016Listed for sale$149,900+21.9%$127/sqft
    Source: Coldwell Banker Residential Brokerage - Naperville #09127935 Report a problem
    12/17/2010Sold$123,000-9.6%$104/sqft
    Source: Public Record Report a problem
    9/30/2010Pending sale$136,000-6.2%$115/sqft
    Source: Baird & Warner - Downers Grove #07561740 Report a problem
    8/3/2010Price change$145,000-2.7%$122/sqft
    Source: Baird & Warner - Downers Grove #07561740 Report a problem
    7/21/2010Price change$149,000-2.6%$126/sqft
    Source: Baird & Warner - Downers Grove #07561740 Report a problem
    6/25/2010Listed for sale$153,000+34.2%$129/sqft
    Source: Baird & Warner - Downers Grove #07561740 Report a problem
    5/2/2001Sold$114,000$96/sqft
    Source: Public Record Report a problem

    Public tax history

    YearProperty taxesTax assessment
    2024$4,258 +4.4%$77,509 +9.6%
    2023$4,077 +17.9%$70,740 +19%
    2022$3,459 +4.1%$59,440 +3.9%
    2021$3,323 +2.3%$57,190 +1.8%
    2020$3,247 +3.4%$56,160 +4.5%
    2019$3,142 +11.8%$53,730 +10.4%
    2018$2,809 +2.4%$48,670 +3.5%
    2017$2,744 +2.4%$47,030 +3.8%
    2016$2,679 +1.3%$45,330 +6.2%
    2015$2,644 +1.1%$42,680 +3.7%
    2014$2,616 +1.5%$41,140 -0.2%
    2013$2,577 -2.4%$41,240 -8%
    2012$2,642 +0.9%$44,820 -5.9%
    2011$2,617 +1.5%$47,650 -11.3%
    2010$2,579 +34%$53,740 -5%
    2009$1,925 +0.2%$56,560 +1.4%
    2008$1,921 -3.6%$55,770 +5.9%
    2007$1,992 -2.7%$52,660 +10%
    2006$2,047 -4.5%$47,870 +6.7%
    2005$2,143 +3.5%$44,860 +5.9%
    2004$2,071 +1%$42,360 +8.4%
    2003$2,052 +1.8%$39,070 +2.3%
    2002$2,016 $38,200

    Find assessor info on the county website

    Neighborhood: Old Farm

    Nearby schools

    GreatSchools rating
    Schools provided by the listing agent
    • Elementary: Kingsley Elementary School
    • Middle: Lincoln Junior High School
    • High: Naperville Central High School
    • District: 203

    Source: MRED as distributed by MLS GRID. This data may not be complete. We recommend contacting the local school district to confirm school assignments for this home.

    Get a cash offer in 3 minutes
    Find out how much your home could sell for in as little as 3 minutes with a no-obligation cash offer.
    Estimated market value
    $293,600
    Get a cash offer in 3 minutes
    Find out how much your home could sell for in as little as 3 minutes with a no-obligation cash offer.
    Estimated market value
    $293,600