Skip main navigation
Sold for $332,900
  • $332,900

    96 Mocha Ct, Punta Gorda, FL 33983

    3beds
    1,612sqft
    Single Family Residence
    Built in 2018
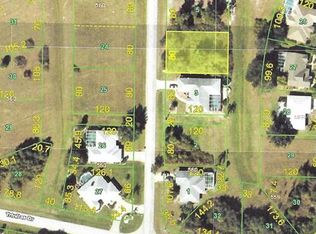
    9,599 Square Feet Lot
    $327,300 Zestimate®
    $207/sqft
    $1,870 Estimated rent

    Home value

    $327,300

    $295,000 - $363,000

    $1,870/mo

    Zestimate® history
    Loading
    Loading...

    Owner options

    List your home for rent

    $1,870/mo

    Rent Zestimate®

    Find your next renter with Zillow Rental Manager. Plus, with online applications, you can quickly screen prospective tenants – for free.

    Learn more

    $1,870/mo

    Rent Zestimate®

    Refinance and save

    $2,236/mo

    Est. payment

    Refinancing to a lower rate could help reduce your monthly payments and save thousands over the life of the loan.

    See today's rates

    $2,236/mo

    Est. payment

    Explore your selling options

    Work with a Zillow partner agent

    Leverage their expertise and Zillow's premium Showcase listings to get your home seen by more buyers.

    Get started

    List with your own agent

    Get your home in front of millions of buyers by listing it on Zillow.

    Learn how to do it

    Sell it yourself

    Take full control of how buyers see your home on Zillow by listing For Sale by Owner (FSBO).

    List your home

    What's special

    Solar lightsGranite countertopsSpectacular master suiteGourmet kitchenVaulted ceilingsPrivate screened in lanaiSplit bedroom floor plan
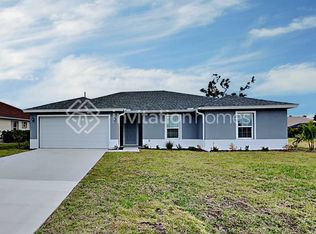
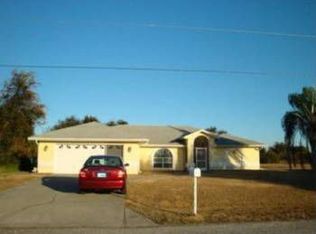
    **PLEASE TAKE A WALK THROUGH YOUR NEW HOME WITH THE 3D INTERACTIVE VIRTUAL TOUR*** Immaculate home, available FULLY FURNISHED! If your buyer is tired of looking at homes needing a lot of repairs, then don't miss out on this 3/2/2 home gushing with pride of ownership inside and out! Pull into the driveway and be met with tropical landscaping including green grass, curbing, solar lights, sprinkler system, pebble rock, croton, palm trees and the scent of flowers in bloom. Hurricane shutters give you peace of mind and the gorgeous screened in front entryway is the perfect start to welcoming you "Home." Open the front door to an inviting foyer that boasts warm, neutral paint colors, high ceilings where lighting is plentiful and plant shelves. Ceramic tile floors flow throughout, making cleaning a breeze and pet friendly! The gourmet kitchen is the heart of the home and features an abundance of cabinet space, granite countertops, closet pantry, reccessed lights, double sink and all the stainless steel appliances stay with the home! A centered kitchen island houses storage and a breakfast bar for additional seating options, this layout is great for entertaining! The formal dining area is a wonderful spot to enjoy a home cooked meal after a long day, or grab your family or friends and head over to the Living Room to wind down with a movie night, or gather together to watch the big game! The spectacular master suite is large in size and boasts high, vaulted ceilings, walk-in closet and backyard views from the large window. The en-suite master bath features dual sinks, separate toilet stall, Roman shower and a garden bath for the ultimate in relaxation you deserve! Both guest bedrooms are across the home in the desirable split bedroom floor plan and each are equipped with carpet, lighting, windows and private closets. The guest bathroom includes a tub/shower combo, vanity and toilet. French doors lead you out to your own private screened in lanai, where you can enjoy your morning coffee, wildlife or the gorgeous weather Florida has to offer! The home is conveniently located close to shopping, dining, golfing, and I-75. Deep Creek is a friendly community with beautiful lakes, a public golf course, and a playground. Enjoy the Florida lifestyle in this stunning home.

    Zillow last checked:

    Listing updated:

    Listing Provided by:

    Jason Ester 941-376-6626,

    RE/MAX ALLIANCE GROUP 941-429-3506

    Bought with:

    Jennifer Williams Garcia, 3376969

    THE LEGACY COLLECTIVE REALTY

    Source: Stellar MLS,MLS#: C7511413MLS LogoOriginating MLS: Port Charlotte

    Facts & features

    Interior

    Bedrooms & bathrooms
    • Bedrooms: 3
    • Bathrooms: 2
    • Full bathrooms: 2
    Primary bedroom
    • Features: Ceiling Fan(s), En Suite Bathroom, Walk-In Closet(s)
    • Level: First
    • Area: 180 Square Feet
    • Dimensions: 12x15
    Bedroom 2
    • Features: Built-in Closet
    • Level: First
    • Area: 121 Square Feet
    • Dimensions: 11x11
    Bedroom 3
    • Features: Ceiling Fan(s), Built-in Closet
    • Level: First
    • Area: 120 Square Feet
    • Dimensions: 10x12
    Primary bathroom
    • Features: Dual Sinks, En Suite Bathroom, Exhaust Fan, Garden Bath, Tub with Separate Shower Stall, Water Closet/Priv Toilet
    • Level: First
    • Area: 168 Square Feet
    • Dimensions: 12x14
    Bathroom 1
    • Features: Exhaust Fan, Tub With Shower
    • Level: First
    • Area: 48 Square Feet
    • Dimensions: 8x6
    Balcony porch lanai
    • Level: First
    • Area: 130 Square Feet
    • Dimensions: 10x13
    Dining room
    • Level: First
    • Area: 80 Square Feet
    • Dimensions: 8x10
    Kitchen
    • Features: Breakfast Bar, Pantry, Granite Counters, Kitchen Island
    • Level: First
    • Area: 130 Square Feet
    • Dimensions: 10x13
    Living room
    • Features: Ceiling Fan(s)
    • Level: First
    • Area: 192 Square Feet
    • Dimensions: 12x16
    Utility room
    • Level: First
    • Area: 35 Square Feet
    • Dimensions: 5x7
    Heating
    • Central
    Cooling
    • Central Air
    Appliances
    • Included: Dishwasher, Dryer, Electric Water Heater, Microwave, Range, Refrigerator, Washer
    • Laundry: Inside, Laundry Room
    Features
    • Ceiling Fan(s), Eating Space In Kitchen, High Ceilings, Living Room/Dining Room Combo, Open Floorplan, Primary Bedroom Main Floor, Solid Wood Cabinets, Split Bedroom, Stone Counters, Thermostat, Vaulted Ceiling(s), Walk-In Closet(s)
    • Flooring: Carpet, Ceramic Tile
    • Doors: Sliding Doors
    • Windows: Blinds, Hurricane Shutters, Hurricane Shutters/Windows
    • Has fireplace: No
    Interior area
    • Total structure area: 2,178
    • Total interior livable area: 1,612 sqft

    Property

    Parking
    • Total spaces: 2
    • Parking features: Garage Door Opener
    • Attached garage spaces: 2
    Features
    • Levels: One
    • Stories: 1
    • Patio & porch: Covered, Rear Porch, Screened
    • Exterior features: Lighting, Private Mailbox, Rain Gutters
    • Has view: Yes
    • View description: Park/Greenbelt
    Lot
    • Size: 9,599 sqft
    • Features: Cleared, In County, Landscaped, Level, Private
    • Residential vegetation: Trees/Landscaped
    Details
    • Parcel number: 402304208011
    • Zoning: RSF3.5
    • Special conditions: None

    Construction

    Type & style
    • Home type: SingleFamily
    • Architectural style: Florida
    • Property subtype: Single Family Residence
    Materials
    • Block, Stucco
    • Foundation: Slab
    • Roof: Shingle
    Condition
    • Completed
    • New construction: No
    • Year built: 2018
    Details
    • Builder name: Adams homes

    Utilities & green energy

    • Sewer: Public Sewer
    • Water: Public
    • Utilities for property: BB/HS Internet Available, Cable Available, Electricity Connected, Phone Available, Public, Sewer Connected, Water Connected

    Community & neighborhood

    Security
    • Security features: Smoke Detector(s)
    Location
    • Region: Punta Gorda
    • Subdivision: PUNTA GORDA ISLES SEC 20

    HOA & financial

    HOA
    • Has HOA: Yes
    • HOA fee: $14 monthly
    • Association name: Deep Creek Sec 20 POA
    • Association phone: 941-627-6562
    Other fees
    • Pet fee: $0 monthly
    Other financial information
    • Total actual rent: 0

    Other

    Other facts
    • Listing terms: Cash,Conventional,FHA,VA Loan
    • Ownership: Fee Simple
    • Road surface type: Paved, Asphalt

    Price history

    DateEventPrice
    9/4/2025Sold$332,900$207/sqft
    Source: Stellar MLS #C7511413 Report a problem
    8/4/2025Pending sale$332,900$207/sqft
    Source: Stellar MLS #C7511413 Report a problem
    6/20/2025Listed for sale$332,900+48.6%$207/sqft
    Source: Stellar MLS #C7511413 Report a problem
    5/3/2018Sold$224,000-1.3%$139/sqft
    Source: Public Record Report a problem
    2/13/2018Listed for sale$226,950+97.3%$141/sqft
    Source: ADAMS HOMES REALTY #C7249247 Report a problem
    5/4/2017Sold$115,000+5650%$71/sqft
    Source: Public Record Report a problem
    11/14/2013Sold$2,000-86.7%$1/sqft
    Source: Agent Provided Report a problem
    6/3/2011Listed for sale$15,000$9/sqft
    Source: Allison James Estate & Homes #D5772635 Report a problem

    Public tax history

    YearProperty taxesTax assessment
    2025$3,056 +2.7%$186,261 +2.9%
    2024$2,976 +1.4%$181,012 +3%
    2023$2,935 +8.3%$175,740 +3%
    2022$2,709 +0.4%$170,621 +3%
    2021$2,699 +2%$165,651 +1.4%
    2020$2,645 +3.9%$163,364 +2.3%
    2019$2,547 +470.2%$159,691 +1542.2%
    2018$447 $9,724 +23.7%
    2017$447 +14%$7,863 +60.2%
    2016$392 +0.8%$4,909 +10%
    2015$389 +7.8%$4,463 +5%
    2014$361 +931%$4,250 +122.2%
    2013$35 +7.6%$1,913 -18.2%
    2012$33 -17.4%$2,338
    2011$39 -36.3%$2,338 -35.3%
    2010$62 -27%$3,613 -32%
    2009$85 $5,313

    Find assessor info on the county website

    Neighborhood: 33983

    Nearby schools

    GreatSchools rating
    Schools provided by the listing agent
    • Elementary: Deep Creek Elementary
    • Middle: Punta Gorda Middle
    • High: Charlotte High

    Source: Stellar MLS. This data may not be complete. We recommend contacting the local school district to confirm school assignments for this home.

    Get a cash offer in 3 minutes
    Find out how much your home could sell for in as little as 3 minutes with a no-obligation cash offer.
    Estimated market value
    $327,300
    Get a cash offer in 3 minutes
    Find out how much your home could sell for in as little as 3 minutes with a no-obligation cash offer.
    Estimated market value
    $327,300