Skip main navigation
Sold for $349,000
  • $349,000

    96 Molden Dr, Winchester, VA 22601

    3beds
    1,416sqft
    Single Family Residence
    Built in 1963
    8,625 Square Feet Lot
    $357,800 Zestimate®
    $246/sqft
    $1,726 Estimated rent

    Home value

    $357,800

    Estimated sales range

    Not available

    $1,726/mo

    Zestimate® history
    Loading
    Loading...

    Owner options

    List your home for rent

    $1,726/mo

    Rent Zestimate®

    Find your next renter with Zillow Rental Manager. Plus, with online applications, you can quickly screen prospective tenants – for free.

    Learn more

    $1,726/mo

    Rent Zestimate®

    Refinance and save

    $2,102/mo

    Est. payment

    Refinancing to a lower rate could help reduce your monthly payments and save thousands over the life of the loan.

    See today's rates

    $2,102/mo

    Est. payment

    Explore your selling options

    Work with a Zillow partner agent

    Leverage their expertise and Zillow's premium Showcase listings to get your home seen by more buyers.

    Get started

    List with your own agent

    Get your home in front of millions of buyers by listing it on Zillow.

    Learn how to do it

    Sell it yourself

    Take full control of how buyers see your home on Zillow by listing For Sale by Owner (FSBO).

    List your home

    What's special

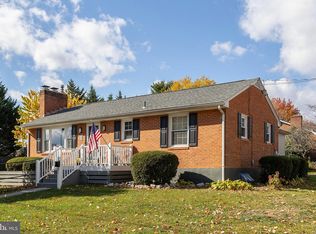
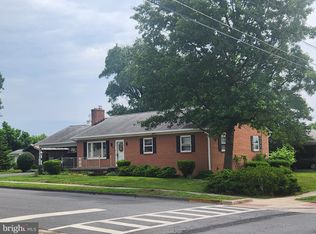
    Modern upgradesWood-burning fireplacePartially finished basementFenced-in yardBrick rancherQuartz countersFreshly painted shutters
    Introducing this thoughtfully-updated 3-bedroom, 1-full bath brick rancher offering true turnkey living in a highly desirable location! Featuring modern upgrades and a partially finished basement, this home provides comfort and style. The centralized location is incredibly convenient, situated just steps from Daniel Morgan Middle School and only minutes from all the shopping, dining, parks, and amenities that downtown Winchester has to offer. Enter easily via keyless entry and discover a main level that shines with fresh paint, new LVP flooring, and updated light fixtures and hardware. Enjoy privacy with new accordion blinds throughout and blackout blinds in the bedrooms. The living room is cozy and inviting, centered around a wood-burning fireplace. You'll love the updated kitchen boasting new Whirlpool stainless appliances, soft-close cabinets with crown molding, quartz counters, and a sleek subway tile backsplash. The full bath complements the modern feel of the home, featuring new flooring, a new vanity & medicine cabinet, and updated fixtures. Outside, enjoy the spacious deck, a fenced-in yard with newer fencing, a large shed for storage, and well-manicured landscaping and mulched beds. Peace of mind is ensured with a new roof, freshly painted shutters, and new gutter guards. This is a must-see property offering modern convenience and a prime setting.

    Zillow last checked:

    Listing updated:

    Listed by:

    Dan Whitacre 540-327-6718,

    Colony Realty

    Bought with:

    Sheila Pack, 0225075316

    RE/MAX Roots

    Source: Bright MLS,MLS#: VAWI2009158MLS Logo

    Facts & features

    Interior

    Bedrooms & bathrooms
    • Bedrooms: 3
    • Bathrooms: 1
    • Full bathrooms: 1
    • Main level bathrooms: 1
    • Main level bedrooms: 3
    Rooms
    • Room types: Living Room, Primary Bedroom, Bedroom 2, Bedroom 3, Kitchen, Recreation Room, Storage Room, Workshop, Full Bath
    Primary bedroom
    • Features: Ceiling Fan(s), Flooring - HardWood
    • Level: Main
    Bedroom 2
    • Features: Flooring - HardWood
    • Level: Main
    Bedroom 3
    • Features: Flooring - HardWood
    • Level: Main
    Other
    • Features: Flooring - Luxury Vinyl Plank, Bathroom - Tub Shower
    • Level: Main
    Kitchen
    • Features: Countertop(s) - Quartz, Flooring - Luxury Vinyl Plank, Ceiling Fan(s)
    • Level: Main
    Living room
    • Features: Flooring - HardWood, Ceiling Fan(s), Fireplace - Wood Burning
    • Level: Main
    Recreation room
    • Level: Lower
    Storage room
    • Level: Lower
    Workshop
    • Level: Lower
    Heating
    • Forced Air, Natural Gas
    Cooling
    • Central Air, Electric
    Appliances
    • Included: Refrigerator, Oven/Range - Gas, Microwave, Dishwasher, Stainless Steel Appliance(s), Disposal, Gas Water Heater
    • Laundry: Lower Level
    Features
    • Entry Level Bedroom, Ceiling Fan(s), Upgraded Countertops, Crown Molding, Bathroom - Tub Shower, Family Room Off Kitchen
    • Flooring: Luxury Vinyl, Hardwood, Wood
    • Windows: Window Treatments
    • Basement: Connecting Stairway,Full,Interior Entry,Partially Finished,Sump Pump
    • Number of fireplaces: 1
    • Fireplace features: Brick, Wood Burning
    Interior area
    • Total structure area: 1,888
    • Total interior livable area: 1,416 sqft
    • Finished area above ground: 944
    • Finished area below ground: 472

    Property

    Parking
    • Parking features: Driveway, Off Street
    • Has uncovered spaces: Yes
    Accessibility
    • Accessibility features: None
    Features
    • Levels: Two
    • Stories: 2
    • Patio & porch: Deck
    • Pool features: None
    Lot
    • Size: 8,625 Square Feet
    • Features: Corner Lot, Landscaped
    Details
    • Additional structures: Above Grade, Below Grade
    • Parcel number: 19502C33
    • Zoning: MR
    • Special conditions: Standard

    Construction

    Type & style
    • Home type: SingleFamily
    • Architectural style: Ranch/Rambler
    • Property subtype: Single Family Residence
    Materials
    • Brick
    • Foundation: Block
    Condition
    • New construction: No
    • Year built: 1963

    Utilities & green energy

    • Sewer: Public Sewer
    • Water: Public

    Community & HOA

    Community
    • Subdivision: Eastview
    HOA
    • Has HOA: No
    Location
    • Region: Winchester

    Financial & listing details

    • Price per square foot: $246/sqft
    • Tax assessed value: $267,200
    • Annual tax amount: $2,124
    • Date on market: 9/30/2025
    • Listing agreement: Exclusive Right To Sell
    • Ownership: Fee Simple

    Price history

    DateEventPrice
    11/21/2025Sold$349,000$246/sqft
    Source: Bright MLS #VAWI2009158 Report a problem
    10/7/2025Pending sale$349,000$246/sqft
    Source: Bright MLS #VAWI2009158 Report a problem
    9/30/2025Listed for sale$349,000+41.9%$246/sqft
    Source: Bright MLS #VAWI2009158 Report a problem
    9/1/2021Sold$246,000+0.4%$174/sqft
    Source: Bright MLS #VAWI2000254 Report a problem
    8/6/2021Contingent$245,000$173/sqft
    Source: Bright MLS #VAWI2000254 Report a problem
    8/3/2021Listed for sale$245,000+32.4%$173/sqft
    Source: Bright MLS #VAWI2000254 Report a problem
    5/8/2015Listing removed$185,000$131/sqft
    Source: ERA OakCrest Realty, Inc. #WI8515497 Report a problem
    12/9/2014Listed for sale$185,000+2.8%$131/sqft
    Source: ERA OakCrest Realty, Inc. #WI8515497 Report a problem
    9/23/2014Listing removed$179,999$127/sqft
    Source: Team Waldo Realty #WI8447641 Report a problem
    9/4/2014Listed for sale$179,999$127/sqft
    Source: Team Waldo Realty #WI8447641 Report a problem

    Public tax history

    YearProperty taxesTax assessment
    2025$2,124 +7.7%$267,200 +12.5%
    2024$1,972 $237,600
    2023$1,972 +20.8%$237,600 +35.4%
    2022$1,632 $175,500
    2021$1,632 +8.7%$175,500 +6.4%
    2020$1,502 $165,000
    2019$1,502 +6.8%$165,000 +6.8%
    2018$1,406 +20.4%$154,500
    2017$1,168 $154,500 +20.4%
    2016$1,168 $128,300
    2015$1,168 +4.7%$128,300 +9.3%
    2014$1,115 $117,400
    2013-- $117,400
    2012-- $117,400
    2011-- $117,400 -32.7%
    2010-- $174,500
    2009-- $174,500 -16.8%
    2008-- $209,700
    2007-- $209,700 +43.9%
    2006-- $145,700
    2005-- $145,700 +31%
    2004-- $111,200
    2003-- $111,200 +34.3%
    2002-- $82,800
    2001-- $82,800
    Find assessor info on the county website

    Neighborhood: 22601

    Nearby schools

    GreatSchools rating
    Schools provided by the listing agent
    • Middle: Daniel Morgan
    • High: John Handley
    • District: Winchester City Public Schools

    Source: Bright MLS. This data may not be complete. We recommend contacting the local school district to confirm school assignments for this home.

    Get a cash offer in 3 minutes
    Find out how much your home could sell for in as little as 3 minutes with a no-obligation cash offer.
    Estimated market value
    $357,800
    Get a cash offer in 3 minutes
    Find out how much your home could sell for in as little as 3 minutes with a no-obligation cash offer.
    Estimated market value
    $357,800