This beautifully renovated 2-bedroom, 2-bath condo in senior complex, Jefferson Village, has an open and airy layout. The sleek kitchen showcases quartz countertops and all-new appliances, opening effortlessly to the living space for easy everyday living and entertaining. Spacious bedrooms and updated bathrooms provide comfort and elegance to complete the interior, while a detached garage provides added convenience. A perfect blend of style, comfort, and functionality.
Sold for $466,500
$466,500
96 Molly Pitcher Lane #H, Yorktown Heights, NY 10598
2beds
1,050sqft
Condominium, Residential
Built in 1979
-- sqft lot
$477,700 Zestimate®
$444/sqft
$3,714 Estimated rent
Home value
$477,700
$430,000 - $530,000
$3,714/mo
Zestimate® history
Owner options
List your home for rent
$3,714/mo
Rent Zestimate®
Find your next renter with Zillow Rental Manager. Plus, with online applications, you can quickly screen prospective tenants – for free.
$3,714/mo
Rent Zestimate®
Refinance and save
$3,764/mo
Est. payment
Refinancing to a lower rate could help reduce your monthly payments and save thousands over the life of the loan.
$3,764/mo
Est. payment
Explore your selling options
Work with a Zillow partner agent
Leverage their expertise and Zillow's premium Showcase listings to get your home seen by more buyers.
Get startedList with your own agent
Get your home in front of millions of buyers by listing it on Zillow.
Learn how to do itSell it yourself
Take full control of how buyers see your home on Zillow by listing For Sale by Owner (FSBO).
List your homeWhat's special
Beautifully renovatedDetached garageSpacious bedroomsOpen and airy layoutUpdated bathroomsAll-new appliancesQuartz countertops
Zillow last checked:
Listing updated:
Listed by:
Arlene Simone 914-494-7244,
Mancini Realty Inc. 914-276-1010
Bought with:
Brian Doherty, 10401260730
Mary Jane Pastor Realty
Source: OneKey® MLS as distributed by MLS GRID,MLS#: 945591
Facts & features
Interior
Bedrooms & bathrooms
- Bedrooms: 2
- Bathrooms: 2
- Full bathrooms: 2
Primary bedroom
- Description: has custom built in closets
- Level: First
Bedroom 2
- Description: has custom built in closet
- Level: First
Primary bathroom
- Description: with tiled tub area
- Level: First
Bathroom 1
- Description: hall bath with tiled shower
- Level: First
Dining room
- Description: large dining area
- Level: First
Kitchen
- Description: open with island, quartz counters, stainless steel appliances and two pantries
- Level: First
Laundry
- Description: Laundry center in hall closet. This appliance is not new
- Level: First
Living room
- Description: open floor plan with slider to deck
- Level: First
Heating
- Forced Air
Cooling
- Central Air
Appliances
- Included: Dishwasher, Dryer, Microwave, Oven, Range, Refrigerator, Washer
- Laundry: Washer/Dryer Hookup, In Hall
Features
- Breakfast Bar, Ceiling Fan(s), Chandelier, Crown Molding, Kitchen Island, Open Floorplan, Open Kitchen, Pantry, Quartz/Quartzite Counters, Recessed Lighting
- Flooring: Tile, Vinyl
- Attic: None
- Has fireplace: No
- Common walls with other units/homes: 1 Common Wall
Interior area
- Total structure area: 1,050
- Total interior livable area: 1,050 sqft
Property
Parking
- Total spaces: 1
- Parking features: Unassigned
- Garage spaces: 1
Features
- Pool features: Community, In Ground
Details
- Parcel number: 54000170090000100000680544
- Special conditions: None
Construction
Type & style
- Home type: Condo
- Architectural style: Garden
- Property subtype: Condominium, Residential
- Attached to another structure: Yes
Materials
- Vinyl Siding
Condition
- Year built: 1979
Utilities & green energy
- Sewer: Public Sewer
- Water: Public
- Utilities for property: Trash Collection Public, Underground Utilities
Community & HOA
Community
- Senior community: Yes
HOA
- Has HOA: Yes
- Amenities included: Clubhouse, Fitness Center, Lounge, Maintenance Grounds, Recreation Facilities, Tennis Court(s)
- Services included: Cable TV, Maintenance Structure, Heat, Hot Water, Sewer, Snow Removal, Trash, Water
- HOA fee: $669 monthly
Location
- Region: Yorktown Heights
Financial & listing details
- Price per square foot: $444/sqft
- Tax assessed value: $2,849
- Annual tax amount: $4,897
- Date on market: 1/3/2026
- Cumulative days on market: 45 days
- Listing agreement: Exclusive Right To Sell
- Listing terms: Cash,Conventional
- Inclusions: oven/range, microwave, refrigerator, dishwasher, light fixtures
Price history
| Date | Event | Price |
|---|---|---|
| 4/14/2026 | Sold | $466,500-2.6%$444/sqft |
Source:  OneKey® MLS as distributed by MLS GRID #945591 Report a problem OneKey® MLS as distributed by MLS GRID #945591 Report a problem | ||
| 2/17/2026 | Pending sale | $479,000$456/sqft |
Source: OneKey® MLS as distributed by MLS GRID #945591 Report a problem | ||
| 1/3/2026 | Listed for sale | $479,000+47.4%$456/sqft |
Source: OneKey® MLS as distributed by MLS GRID #945591 Report a problem | ||
| 10/20/2025 | Sold | $325,000-4.4%$310/sqft |
Source: OneKey® MLS as distributed by MLS GRID #875416 Report a problem | ||
| 9/25/2025 | Pending sale | $340,000$324/sqft |
Source: OneKey® MLS as distributed by MLS GRID #875416 Report a problem | ||
| 8/8/2025 | Price change | $340,000-2.9%$324/sqft |
Source: OneKey® MLS as distributed by MLS GRID #875416 Report a problem | ||
| 6/12/2025 | Listed for sale | $350,000$333/sqft |
Source: OneKey® MLS as distributed by MLS GRID #875416 Report a problem | ||
| 11/1/2023 | Sold | --0 |
Source: Agent Provided Report a problem | ||
Public tax history
| Year | Property taxes | Tax assessment |
|---|---|---|
| 2025 | -- | $2,849 |
| 2024 | -- | $2,849 |
| 2023 | -- | $2,849 |
| 2022 | -- | $2,849 |
| 2021 | -- | $2,849 |
| 2020 | -- | $2,849 |
| 2019 | -- | $2,849 |
| 2018 | -- | $2,849 |
| 2017 | -- | $2,849 |
| 2016 | -- | $2,849 |
| 2015 | -- | $2,849 |
| 2014 | -- | $2,849 |
| 2013 | -- | $2,849 |
| 2012 | -- | $2,849 -11% |
| 2011 | -- | $3,200 |
| 2010 | -- | $3,200 |
| 2009 | -- | $3,200 |
| 2008 | -- | $3,200 |
| 2007 | -- | $3,200 |
Find assessor info on the county website
Neighborhood: 10598
Nearby homes
- $464,1002 bd2 ba1.1k sqft94 Molly Pitcher Ln APT B, Yorktown Hgts, NY 10598Off Market
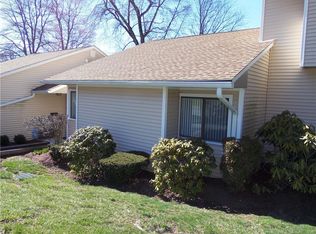
- $2,849-- bd-- ba-- sqft100 Molly Pitcher Ln APT D, Yorktown Hgts, NY 10598Off Market
- $3,116-- bd-- ba-- sqft100 Molly Pitcher Ln APT G, Yorktown Hgts, NY 10598Off Market
- $2,092-- bd-- ba-- sqft92 Molly Pitcher Ln, Yorktown Heights, NY 10598Off Market
- $404,0002 bd2 ba1k sqft92 Molly Pitcher Ln F #F, Yorktown Heights, NY 10598Off Market
- $2,048-- bd-- ba-- sqft90 Molly Pitcher Ln, Yorktown Heights, NY 10598Off Market
- $2,849-- bd-- ba-- sqft82 Molly Pitcher Ln, Yorktown Heights, NY 10598Off Market
- $460,9002 bd2 ba1.2k sqft93 Molly Pitcher Ln APT B, Yorktown Hgts, NY 10598Off Market
Nearby schools
GreatSchools rating
- 5/10Thomas Jefferson Elementary SchoolGrades: PK-5Distance: 0.6 mi
- 4/10Lakeland Copper Beech Middle SchoolGrades: 6-8Distance: 1 mi
- 10/10Lakeland High SchoolGrades: 9-12Distance: 2.1 mi
Schools provided by the listing agent
- Elementary: Thomas Jefferson Elementary School
- Middle: Lakeland-Copper Beech Middle Sch
- High: Lakeland High School
Source: OneKey® MLS as distributed by MLS GRID. This data may not be complete. We recommend contacting the local school district to confirm school assignments for this home.
Get a cash offer in 3 minutes
Find out how much your home could sell for in as little as 3 minutes with a no-obligation cash offer.
Estimated market value
$477,700
Get a cash offer in 3 minutes
Find out how much your home could sell for in as little as 3 minutes with a no-obligation cash offer.
Estimated market value
$477,700
- New York
- Westchester County
- Yorktown Heights
- 10598
- 96 Molly Pitcher Lane Unit H
Nearby cities
Nearby neighborhoods
Nearby zip codes
Other Yorktown Heights Topics
- Apartments for Rent in 10598
- Houses for Sale in 10598
- Houses for Rent in 10598
- 10598 Real Estate
- Yorktown Heights Condos
- Houses for Sale in Yorktown Heights
- Newest Listings in Yorktown Heights
- Yorktown Heights Home Values
- Yorktown Heights Real Estate Agents
- Yorktown Heights Refinance
- Yorktown Heights Mortgage Rates
