Skip main navigation
Closed
  • $652,970

    96 Morrison St #53, Watkinsville, GA 30677

    4beds
    2,800sqft
    Single Family Residence
    Built in 2025
    0.26 Acres Lot
    $653,600 Zestimate®
    $233/sqft
    $3,372 Estimated rent

    Home value

    $653,600

    $569,000 - $752,000

    $3,372/mo

    Zestimate® history
    Loading
    Loading...

    Owner options

    List your home for rent

    $3,372/mo

    Rent Zestimate®

    Find your next renter with Zillow Rental Manager. Plus, with online applications, you can quickly screen prospective tenants – for free.

    Learn more

    $3,372/mo

    Rent Zestimate®

    Refinance and save

    $5,245/mo

    Est. payment

    Refinancing to a lower rate could help reduce your monthly payments and save thousands over the life of the loan.

    See today's rates

    $5,245/mo

    Est. payment

    Explore your selling options

    Work with a Zillow partner agent

    Leverage their expertise and Zillow's premium Showcase listings to get your home seen by more buyers.

    Get started

    List with your own agent

    Get your home in front of millions of buyers by listing it on Zillow.

    Learn how to do it

    Sell it yourself

    Take full control of how buyers see your home on Zillow by listing For Sale by Owner (FSBO).

    List your home

    What's special

    Hardwood floorsFlex areaWalk-in closetGourmet stainless steel appliancesTile backsplashGranite countertopsGourmet kitchen
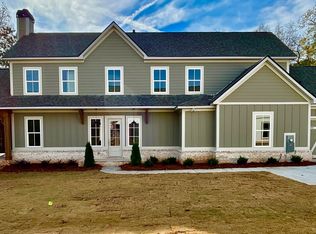
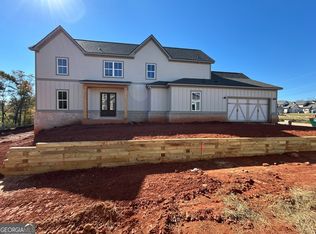
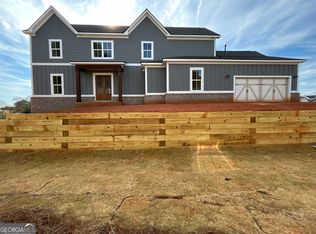
    Welcome to Luxury Cottages living in Watkinsville's premiere community Trove. Cottage 5 features the primary bedroom on the main with 4 bedrooms, and 3.5 baths. On the main level is a foyer opening into the family room, gourmet kitchen, family room, office, and primary bedroom. The gourmet kitchen features granite countertops, tile backsplash, an island, a pantry, gourmet stainless steel appliances, and hardwood floors. The primary bedroom has a beautiful bathroom and walk-in closet. Stairs w/ oak handrails and wrought iron spindles lead upstairs. The 2nd floor features a flex area, 3 secondary bedrooms and 2 baths. The exterior features a covered loggia with a fireplace.

    Zillow last checked:

    Listing updated:

    Listed by:

    Carmen L Rhodes 706-614-5770,

    DFH Realty Georgia

    Bought with:

    Tracy Reese, 410882

    Real Broker LLC

    Source: GAMLS,MLS#: 10590373MLS Logo

    Facts & features

    Interior

    Bedrooms & bathrooms
    • Bedrooms: 4
    • Bathrooms: 4
    • Full bathrooms: 3
    • 1/2 bathrooms: 1
    • Main level bathrooms: 1
    • Main level bedrooms: 1
    Rooms
    • Room types: Office
    Heating
    • Central, Electric
    Cooling
    • Ceiling Fan(s), Electric
    Appliances
    • Included: Cooktop, Dishwasher, Disposal, Gas Water Heater, Microwave, Oven, Stainless Steel Appliance(s)
    • Laundry: Laundry Closet
    Features
    • High Ceilings, Master On Main Level, Soaking Tub, Tile Bath, Walk-In Closet(s)
    • Flooring: Carpet, Hardwood
    • Basement: None
    • Number of fireplaces: 2
    • Fireplace features: Gas Log, Gas Starter, Outside
    Interior area
    • Total structure area: 2,800
    • Total interior livable area: 2,800 sqft
    • Finished area above ground: 2,800
    • Finished area below ground: 0

    Property

    Parking
    • Parking features: Garage
    • Has garage: Yes
    Features
    • Levels: Two
    • Stories: 2
    • Patio & porch: Deck, Patio, Porch
    Lot
    • Size: 0.26 Acres
    • Features: None
    Details
    • Parcel number: C 04T 002I

    Construction

    Type & style
    • Home type: SingleFamily
    • Architectural style: Bungalow/Cottage
    • Property subtype: Single Family Residence
    Materials
    • Press Board
    • Roof: Composition
    Condition
    • New Construction
    • New construction: Yes
    • Year built: 2025
    Details
    • Warranty included: Yes

    Utilities & green energy

    • Sewer: Septic Tank
    • Water: Public
    • Utilities for property: Electricity Available, High Speed Internet, Natural Gas Available

    Community & HOA

    Community
    • Features: None
    • Subdivision: Trove
    HOA
    • Has HOA: Yes
    • Services included: Maintenance Grounds, Private Roads
    • HOA fee: $1,200 annually
    Location
    • Region: Watkinsville

    Financial & listing details

    • Price per square foot: $233/sqft
    • Annual tax amount: $1,040
    • Date on market: 8/18/2025
    • Cumulative days on market: 135 days
    • Listing agreement: Exclusive Right To Sell
    • Listing terms: Cash,Conventional,FHA,VA Loan
    • Electric utility on property: Yes

    Price history

    DateEventPrice
    1/22/2026Sold$652,970$233/sqft
    Source: GAMLS #10590373 Report a problem
    12/31/2025Pending sale$652,970$233/sqft
    Source: GAMLS #10590373 Report a problem
    10/24/2025Price change$652,970-0.9%$233/sqft
    Source: GAMLS #10590373 Report a problem
    8/23/2025Listed for sale$658,990$235/sqft
    Source: GAMLS #10590373 Report a problem

    Public tax history

    Tax history is unavailable.

    Neighborhood: 30677

    Nearby schools

    GreatSchools rating
    Schools provided by the listing agent
    • Elementary: Colham Ferry
    • Middle: Oconee County
    • High: Oconee County

    Source: GAMLS. This data may not be complete. We recommend contacting the local school district to confirm school assignments for this home.

    Sell for more on Zillow
    Get a Zillow Showcase℠ listing at no additional cost and you could sell for .
    $653,600
    2% more
    +$13,072
    With Zillow Showcase(estimated)
    $666,672
    Sell for more on Zillow
    Get a Zillow Showcase℠ listing at no additional cost and you could sell for .
    $653,600
    2% more
    +$13,072
    With Zillow Showcase(estimated)
    $666,672