Welcome to your dream home in the Shoals area, perfectly located near shopping, restaurants, and conveniences! As you step inside, you'll be greeted by a spacious living area featuring a cozy fireplace, perfect for relaxing evenings. The kitchen is a cook's delight with abundant cabinet space and nice granite countertops. This home offers three large bedrooms, plus a versatile fourth room currently used as a bedroom, providing plenty of space for family or guests. The outdoor area is a true oasis with a gorgeous inground saltwater pool and a pool house, which is ideal as a gym, office or extra guest space. Whether you're entertaining or enjoying quiet days by the pool this backyard is sure to impress. Priced to sell, see this home today.
Sold for $320,000
$320,000
96 N Bailey Springs Dr, Florence, AL 35634
3beds
2,370sqft
Single Family Residence
Built in 1990
0.39 Acres Lot
$336,500 Zestimate®
$135/sqft
$2,097 Estimated rent
Home value
$336,500
$320,000 - $353,000
$2,097/mo
Zestimate® history
Owner options
List your home for rent
$2,097/mo
Rent Zestimate®
Find your next renter with Zillow Rental Manager. Plus, with online applications, you can quickly screen prospective tenants – for free.
$2,097/mo
Rent Zestimate®
Refinance and save
$1,878/mo
Est. payment
Refinancing to a lower rate could help reduce your monthly payments and save thousands over the life of the loan.
$1,878/mo
Est. payment
Explore your selling options
Work with a Zillow partner agent
Leverage their expertise and Zillow's premium Showcase listings to get your home seen by more buyers.
Get startedList with your own agent
Get your home in front of millions of buyers by listing it on Zillow.
Learn how to do itSell it yourself
Take full control of how buyers see your home on Zillow by listing For Sale by Owner (FSBO).
List your homeWhat's special
Zillow last checked:
Listing updated:
Listed by:
Angela Grisham 256-710-8348,
ag Real Estate
Bought with:
Angela Grisham
ag Real Estate
Source: Strategic MLS Alliance,MLS#: 518551
Facts & features
Interior
Bedrooms & bathrooms
- Bedrooms: 3
- Bathrooms: 3
- Full bathrooms: 2
- 1/2 bathrooms: 1
- Main level bedrooms: 1
Basement
- Area: 0
Heating
- Central, Electric, Heat Pump
Cooling
- Central Air, Electric
Appliances
- Included: Dishwasher, Disposal, Electric Oven, Electric Range, Electric Water Heater, Microwave, Refrigerator
- Laundry: Laundry Room, Main Level
Features
- Ceiling - Smooth, Crown Molding, High Speed Internet
- Flooring: Ceramic Tile, Vinyl
- Has basement: No
- Attic: Pull Down Stairs,Partially Floored
- Number of fireplaces: 1
- Fireplace features: Gas, Gas Log, Living Room
Interior area
- Total structure area: 2,370
- Total interior livable area: 2,370 sqft
- Finished area above ground: 2,370
- Finished area below ground: 0
Property
Parking
- Total spaces: 2
- Parking features: Concrete, Driveway, Garage Faces Front, Kitchen Level
- Garage spaces: 2
- Has uncovered spaces: Yes
Features
- Levels: Two
- Stories: 2
- Exterior features: Awning(s), Private Yard
- Has private pool: Yes
- Pool features: In Ground, Salt Water
- Fencing: Fenced,Wood
Lot
- Size: 0.39 Acres
- Dimensions: 99 x 171
- Features: Corner Lot, Level
Details
- Additional structures: Pool House
- Parcel number: 1609320001002100
Construction
Type & style
- Home type: SingleFamily
- Architectural style: Ranch
- Property subtype: Single Family Residence
Materials
- Brick
- Foundation: Slab
- Roof: Architectual/Dimensional
Condition
- Standard
- Year built: 1990
Utilities & green energy
- Sewer: Septic to Sewer
- Water: Public
- Utilities for property: Cable Connected, Electricity Connected, Internet - Fiber, Natural Gas Connected, Sewer Connected, Water Connected
Community & HOA
Community
- Subdivision: Village Pines
HOA
- Has HOA: No
Location
- Region: Florence
Financial & listing details
- Price per square foot: $135/sqft
- Annual tax amount: $2,582
- Price range: $325K - $320K
- Date on market: 9/5/2024
- Electric utility on property: Yes
- Road surface type: Asphalt
Price history
| Date | Event | Price |
|---|---|---|
| 10/21/2024 | Sold | $320,000-1.5%$135/sqft |
Source: Strategic MLS Alliance #518551 Report a problem | ||
| 9/6/2024 | Pending sale | $325,000$137/sqft |
Source: Strategic MLS Alliance #518551 Report a problem | ||
| 9/5/2024 | Listed for sale | $325,000+57.1%$137/sqft |
Source: Strategic MLS Alliance #518551 Report a problem | ||
| 2/15/2019 | Sold | $206,900$87/sqft |
Source: Strategic MLS Alliance #108178 Report a problem | ||
Public tax history
Tax history is unavailable.
Neighborhood: 35634
Nearby homes
- $320,4003 bd3 ba2.3k sqft96 Bailey Springs Dr, Florence, AL 35634Off Market

- $262,400-- bd1 ba2.4k sqft98 Bailey Springs Dr, Florence, AL 35634Off Market
- $323,3003 bd4 ba2.8k sqft95 N Bailey Springs Dr, Florence, AL 35634Off Market

- $--2 bd2 ba1.2k sqft601 Bailey Springs Dr AL X, Florence, AL 35634Off Market
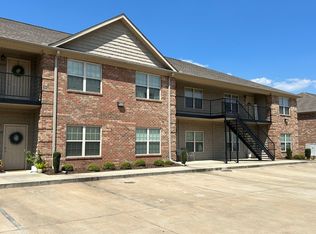
- $231,2003 bd2 ba1.8k sqft100 Bailey Springs Dr, Florence, AL 35634Off Market
- $253,8003 bd2 ba1.7k sqft3498 Stevenson Rd, Florence, AL 35634Off Market
- $238,900-- bd1 ba1.7k sqft97 Bailey Springs Dr, Florence, AL 35634Off Market
- $243,5003 bd2 ba1.7k sqft97 N Bailey Springs Dr, Florence, AL 35634Off Market
Nearby schools
GreatSchools rating
- 8/10Weeden Elementary SchoolGrades: K-5Distance: 2.7 mi
- 5/10Florence Freshman CenterGrades: 9Distance: 3.3 mi
- 8/10Florence High SchoolGrades: 10-12Distance: 3.4 mi
Schools provided by the listing agent
- Elementary: City
- Middle: City
- High: City
Source: Strategic MLS Alliance. This data may not be complete. We recommend contacting the local school district to confirm school assignments for this home.


Get pre-qualified for a loan
At Zillow Home Loans, we can pre-qualify you in as little as 5 minutes with no impact to your credit score.An equal housing lender. NMLS #10287.
- Alabama
- Lauderdale County
- Florence
- 35634
- 96 N Bailey Springs Dr
Nearby cities
Nearby zip codes
Other Florence Topics
