OPEN FRI 5-7PM and SUN 12-3PM. Move-in ready charming 2-bedroom, 2-bathroom condo townhome in the desirable Lyon Park neighborhood offers a perfect blend of urban living and suburban tranquility. This well-maintained home features an open floorplan that seamlessly connects the living and kitchen area, upgraded with recessed lighting and dark luxury vinyl plank flooring. The updated kitchen features white cabinetry, granite counters, tile backsplash, kitchen island, and black stainless appliances. The large primary suite has vaulted ceilings with a slider to the large rooftop deck, updated bathroom with skylight, large walk-in closet and additional storage. From the rooftop deck enjoy sunset views. The main-level laundry has extra storage under the stairs. Off-street parking for two vehicles is front and center of the condo with plenty of space for guests. The Bedford Park community backs to open common area and jogging/bike trails. Located within a mile of Clarendon Metro, you’ll enjoy easy access to top restaurants, shopping, and entertainment along the Ballston-Rosslyn Corridor. Quick access to Route 50 and I-395, makes commuting into DC or around Northern Virginia easy. With top-rated schools nearby, this property is an ideal opportunity for those seeking a vibrant community atmosphere. Updates include: New paint throughout including doors & trim (2025) – New carpet (2025) - Deck powerwashed and stained (2025)- Bathroom updates (2025) - Black Stainless Appliances (2022) - HVAC (2020) – Water Heater (2020) Water/sewer and trash are included in low condo fee.
Sold for $558,000
$558,000
96 N Bedford St #B, Arlington, VA 22201
2beds
1,062sqft
Townhouse
Built in 1983
-- sqft lot
$565,900 Zestimate®
$525/sqft
$3,086 Estimated rent
Home value
$565,900
$526,000 - $606,000
$3,086/mo
Zestimate® history
Owner options
List your home for rent
$3,086/mo
Rent Zestimate®
Find your next renter with Zillow Rental Manager. Plus, with online applications, you can quickly screen prospective tenants – for free.
$3,086/mo
Rent Zestimate®
Refinance and save
$3,486/mo
Est. payment
Refinancing to a lower rate could help reduce your monthly payments and save thousands over the life of the loan.
$3,486/mo
Est. payment
Explore your selling options
Work with a Zillow partner agent
Leverage their expertise and Zillow's premium Showcase listings to get your home seen by more buyers.
Get startedList with your own agent
Get your home in front of millions of buyers by listing it on Zillow.
Learn how to do itSell it yourself
Take full control of how buyers see your home on Zillow by listing For Sale by Owner (FSBO).
List your homeWhat's special
Updated bathroomOff-street parkingOpen floorplanGranite countersRecessed lightingKitchen islandRooftop deck
Zillow last checked:
Listing updated:
Listed by:
Victoria Baker 703-626-2226,
Samson Properties
Bought with:
Marnie Schaar, 0225062337
Compass
Source: Bright MLS,MLS#: VAAR2063900
Facts & features
Interior
Bedrooms & bathrooms
- Bedrooms: 2
- Bathrooms: 2
- Full bathrooms: 2
- Main level bathrooms: 1
- Main level bedrooms: 1
Rooms
- Room types: Living Room, Primary Bedroom, Bedroom 2, Kitchen, Bathroom 2, Primary Bathroom
Primary bedroom
- Features: Attached Bathroom, Cathedral/Vaulted Ceiling, Flooring - Carpet, Walk-In Closet(s), Balcony Access
- Level: Upper
Bedroom 2
- Features: Flooring - Carpet, Window Treatments
- Level: Main
Primary bathroom
- Features: Bathroom - Walk-In Shower, Granite Counters, Flooring - Ceramic Tile, Lighting - LED, Skylight(s)
- Level: Upper
Bathroom 2
- Features: Bathroom - Tub Shower, Built-in Features, Granite Counters
- Level: Main
Kitchen
- Features: Granite Counters, Flooring - Luxury Vinyl Plank, Eat-in Kitchen, Recessed Lighting
- Level: Main
Living room
- Features: Flooring - Luxury Vinyl Plank, Recessed Lighting, Window Treatments
- Level: Main
Heating
- Heat Pump, Electric
Cooling
- Central Air, Electric
Appliances
- Included: Microwave, Dishwasher, Disposal, Oven/Range - Electric, Stainless Steel Appliance(s), Washer/Dryer Stacked, Water Heater, Washer, Refrigerator, Dryer, Electric Water Heater
- Laundry: Main Level, Washer In Unit, Dryer In Unit
Features
- Combination Dining/Living, Open Floorplan, Eat-in Kitchen, Kitchen Island, Recessed Lighting, Primary Bath(s), Bathroom - Tub Shower, Bathroom - Walk-In Shower, Walk-In Closet(s)
- Flooring: Carpet, Luxury Vinyl
- Doors: Sliding Glass, Six Panel
- Windows: Skylight(s), Sliding, Vinyl Clad, ENERGY STAR Qualified Windows, Window Treatments
- Has basement: No
- Has fireplace: No
Interior area
- Total structure area: 1,062
- Total interior livable area: 1,062 sqft
- Finished area above ground: 1,062
Property
Parking
- Total spaces: 2
- Parking features: Free, Paved, Permit Included, Unassigned, Surface, Parking Lot, Off Street
Accessibility
- Accessibility features: None
Features
- Levels: Two
- Stories: 2
- Patio & porch: Roof Deck
- Exterior features: Sidewalks, Street Lights
- Pool features: None
Lot
- Features: Suburban
Details
- Additional structures: Above Grade
- Parcel number: 18074099
- Zoning: RA8-18
- Special conditions: Standard
Construction
Type & style
- Home type: Townhouse
- Architectural style: Transitional
- Property subtype: Townhouse
Materials
- Brick
- Foundation: Other
Condition
- Excellent
- New construction: No
- Year built: 1983
Utilities & green energy
- Sewer: Public Sewer
- Water: Public
Community & HOA
Community
- Security: Monitored
- Condo and coop fee: $535 monthly
- Subdivision: Lyon Park
HOA
- Has HOA: No
- Amenities included: Other
- Services included: Common Area Maintenance, Maintenance Structure, Insurance, Snow Removal, Trash, Water
- HOA name: Bedford Park
Location
- Region: Arlington
Financial & listing details
- Price per square foot: $525/sqft
- Tax assessed value: $543,600
- Annual tax amount: $5,615
- Date on market: 9/25/2025
- Listing agreement: Exclusive Right To Sell
- Listing terms: Cash,Conventional,FHA,VA Loan
- Inclusions: Ring Doorbell, Nest Smoke Detector
- Ownership: Condominium
Price history
| Date | Event | Price |
|---|---|---|
| 11/3/2025 | Sold | $558,000-0.2%$525/sqft |
Source:  Bright MLS #VAAR2063900 Report a problem Bright MLS #VAAR2063900 Report a problem | ||
| 10/29/2025 | Pending sale | $559,000$526/sqft |
Source: Bright MLS #VAAR2063900 Report a problem | ||
| 10/5/2025 | Contingent | $559,000$526/sqft |
Source: Bright MLS #VAAR2063900 Report a problem | ||
| 9/25/2025 | Listed for sale | $559,000+18.9%$526/sqft |
Source: Bright MLS #VAAR2063900 Report a problem | ||
| 4/2/2019 | Sold | $470,000+0.2%$443/sqft |
Source: Public Record Report a problem | ||
| 3/18/2019 | Pending sale | $469,000$442/sqft |
Source: William G. Buck & Assoc., Inc. #VAAR140474 Report a problem | ||
| 3/15/2019 | Listed for sale | $469,000+26700%$442/sqft |
Source: William G. Buck & Assoc., Inc. #VAAR140474 Report a problem | ||
| 12/19/2016 | Listing removed | $1,950-9.3%$2/sqft |
Source: William G. Buck & Assoc. Inc. #AR9794806 Report a problem | ||
| 8/17/2015 | Listing removed | $2,150$2/sqft |
Source: RE/MAX Premier #AR8674557 Report a problem | ||
| 6/24/2015 | Listed for rent | $2,150+13.5%$2/sqft |
Source: RE/MAX Premier #AR8674557 Report a problem | ||
| 2/12/2013 | Listing removed | $1,895$2/sqft |
Source: RE/MAX PREMIER #AR7994968 Report a problem | ||
| 2/5/2013 | Price change | $1,895-2.8%$2/sqft |
Source: RE/MAX PREMIER #AR7994968 Report a problem | ||
| 1/21/2013 | Listed for rent | $1,950$2/sqft |
Source: RE/MAX Premier #AR7994968 Report a problem | ||
| 10/27/2009 | Listing removed | $1,750$2/sqft |
Source: RE/MAX Allegiance #AR7159831 Report a problem | ||
| 9/19/2009 | Listed for sale | $1,750$2/sqft |
Source: RE/MAX Allegiance #AR7159831 Report a problem | ||
Public tax history
| Year | Property taxes | Tax assessment |
|---|---|---|
| 2025 | $5,615 +6.2% | $543,600 +6.2% |
| 2024 | $5,290 +2.9% | $512,100 +2.6% |
| 2023 | $5,140 | $499,000 |
| 2022 | $5,140 +6.1% | $499,000 +6.1% |
| 2021 | $4,845 +9% | $470,400 +8.6% |
| 2020 | $4,445 | $433,200 |
| 2019 | $4,445 +4.7% | $433,200 +2.7% |
| 2018 | $4,243 +5.4% | $421,800 +5.4% |
| 2017 | $4,027 +1.5% | $400,300 |
| 2016 | $3,967 +3.1% | $400,300 +3.6% |
| 2015 | $3,850 +0.2% | $386,500 +0.2% |
| 2014 | $3,843 +6.8% | $385,800 +7.9% |
| 2013 | $3,596 +3.6% | $357,500 |
| 2012 | $3,471 +1.4% | -- |
| 2011 | $3,425 | -- |
| 2009 | -- | -- |
| 2008 | -- | -- |
| 2007 | -- | -- |
| 2006 | -- | -- |
| 2005 | -- | -- |
| 2004 | -- | -- |
| 2003 | -- | -- |
| 2002 | -- | -- |
| 2001 | -- | $118,400 |
Find assessor info on the county website
Neighborhood: Lyon Park
Nearby homes
- $582,0002 bd1 ba1.2k sqft94 N Bedford St #A, Arlington, VA 22201Off Market
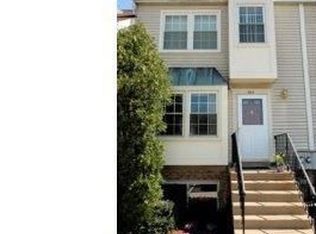
- $---- bd-- ba-- sqft94 N Bedford St #C, Arlington, VA 22201Off Market
- $288,7001 bd1 ba612 sqft52 N Bedford St #52A, Arlington, VA 22201Off Market

- $525,6002 bd2 ba1k sqft92 N Bedford St #B, Arlington, VA 22201Off Market
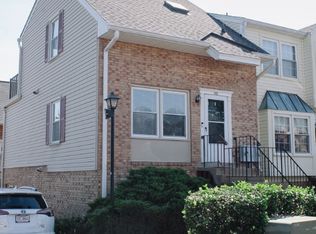
- $567,5002 bd2 ba1.2k sqft94 N Bedford St #B, Arlington, VA 22201Off Market
- $--1 bd1 ba612 sqft98 N Bedford St #A, Arlington, VA 22201Off Market
- $666,6002 bd2 ba1.4k sqft98 N Bedford St #B, Arlington, VA 22201Off Market
- $427,8001 bd1 ba612 sqft98 N Bedford St, Arlington, VA 22201Off Market
Nearby schools
GreatSchools rating
- 4/10Long Branch Elementary SchoolGrades: PK-5Distance: 0.1 mi
- 5/10Jefferson Middle SchoolGrades: 6-8Distance: 0.7 mi
- 7/10Washington Liberty High SchoolGrades: 9-12Distance: 1.5 mi
Schools provided by the listing agent
- Elementary: Long Branch
- Middle: Jefferson
- High: Washington-liberty
- District: Arlington County Public Schools
Source: Bright MLS. This data may not be complete. We recommend contacting the local school district to confirm school assignments for this home.
Get a cash offer in 3 minutes
Find out how much your home could sell for in as little as 3 minutes with a no-obligation cash offer.
Estimated market value
$565,900
Get a cash offer in 3 minutes
Find out how much your home could sell for in as little as 3 minutes with a no-obligation cash offer.
Estimated market value
$565,900
- Virginia
- Arlington County
- Arlington
- 22201
- Lyon Park
- 96 N Bedford St Unit B
Nearby cities
Nearby neighborhoods
Nearby zip codes
Other Arlington Topics
