Skip main navigation
Off market
  • $1,332,000

    96 N Main St, Yardley, PA 19067

    5beds
    4,144sqft
    SingleFamily
    Built in 1854
    1.22 Acres Lot
    $1,332,000 Zestimate®
    $321/sqft
    $6,115 Estimated rent

    Home value

    $1,332,000

    $1.21M - $1.48M

    $6,115/mo

    Zestimate® history
    Loading
    Loading...

    Owner options

    List your home for rent

    $6,115/mo

    Rent Zestimate®

    Find your next renter with Zillow Rental Manager. Plus, with online applications, you can quickly screen prospective tenants – for free.

    Learn more

    $6,115/mo

    Rent Zestimate®

    Refinance and save

    $8,325/mo

    Est. payment

    Refinancing to a lower rate could help reduce your monthly payments and save thousands over the life of the loan.

    See today's rates

    $8,325/mo

    Est. payment

    Explore your selling options

    Work with a Zillow partner agent

    Leverage their expertise and Zillow's premium Showcase listings to get your home seen by more buyers.

    Get started

    List with your own agent

    Get your home in front of millions of buyers by listing it on Zillow.

    Learn how to do it

    Sell it yourself

    Take full control of how buyers see your home on Zillow by listing For Sale by Owner (FSBO).

    List your home

    What's special

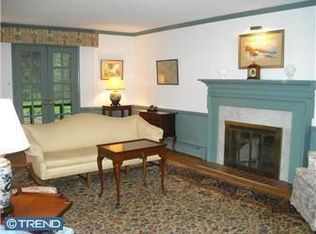
    THE KNOWLES HOUSE. Charm, elegance and grace define The Knowles House. The main house and the carriage house; c.a.1854; as the ~Grande dame~ of Yardley Boro; stands proudly, some distance from the road and high up from the Delaware canal banks. The property is a prime example of Federal style with its sophisticated symmetry, modified with projecting wings and detached dependencies. The grand front porch is your first step back in time to this distinguished property with its imposing columns, gorgeous mahogany floors and pine ceilings. Knowles Manor has been stunningly restored by its current owners while safeguarding its historic details: a stately period grand staircase, floor to ceiling windows, imposing ceiling heights, intricate mill work, extensive moldings and wide plank pumpkin pine floors throughout. The large center hall is flanked by the formal dining room and the parlor/ music room, both adorned by their original marble fireplace mantels, an illustration of the elegant symmetry exemplary of the Federal Period. The living room features the original brick fireplace and a dedicated space ideal as a study, office. Adjacent, a gorgeous sitting room with cedar walls and floors let you takes the outside in. .This beyond gourmet kitchen is sure to please the most discriminating chef; with premier appliances: 6 burners gaggenau cook top, Fisher Paykel built in professional oven, double sink, expansive center island and walls of cabinets. The original cistern, showcased by a see-through panel, is sure to become a conversation piece. Adjacent, the sun-drenched breakfast room with walls of windows and cathedral ceilings offer four seasons stunning views of the gardens. The second floor preserves its period, timeless details: original floors, imposing windows and intricate details abound. The master bedroom features the original marble mantel fireplace. Two additional bedrooms with 2 baths with private second staircase complete the second floor. The expansive third floor will surprise you with its classic cherry wood built-in bookcases library, a large bedroom with marble mantel fireplace. A sewing room with large cedar closets and a full bath complete the third floor. The basement has been waterproof certified and fully repainted. A Generac whole house generator was recently installed. It also features wine racks to accommodate your wine collection.The Carriage house, historically used as the barn, now comprises of a 4 car garage, an impressive, fully equipped apartment with 1 bedroom suite and bathroom, open floor

    This property is off market, which means it's not currently listed for sale or rent on Zillow. This may be different from what's available on other websites or public sources.

    Facts & features

    Interior

    Bedrooms & bathrooms
    • Bedrooms: 5
    • Bathrooms: 4
    • Full bathrooms: 3
    • 1/2 bathrooms: 1
    Heating
    • Forced air, Gas
    Cooling
    • Central
    Appliances
    • Included: Dishwasher, Dryer, Range / Oven, Refrigerator, Washer
    Features
    • Kitchen Island, Window Treatments, Cedar Closet(s), Eat-in Kitchen, Crown Molding, Wood Floors, Attic, 2nd Kitchen, Formal/Separate Dining Room, Breakfast Area, Kitchen - Gourmet
    • Flooring: Hardwood
    • Basement: Y
    Interior area
    • Total interior livable area: 4,144 sqft
    • Finished area below ground: 0

    Property

    Parking
    • Total spaces: 8
    • Parking features: Garage - Detached
    Lot
    • Size: 1.22 Acres
    Details
    • Special conditions: Standard

    Construction

    Type & style
    • Home type: SingleFamily
    • Architectural style: Federal
    Condition
    • Year built: 1854

    Community & neighborhood

    Location
    • Region: Yardley
    • Municipality: YARDLEY BORO

    Other

    Other facts
    • Heating: Forced Air
    • Appliances: Dishwasher, Refrigerator, Water Heater, Dryer, Washer, Oven - Wall, Built-In Range, Six Burner Stove
    • FireplaceYN: true
    • GarageYN: true
    • HeatingYN: true
    • CoolingYN: true
    • StructureType: Detached
    • ConstructionMaterials: Frame
    • StoriesTotal: 3
    • InteriorFeatures: Kitchen Island, Window Treatments, Cedar Closet(s), Eat-in Kitchen, Crown Molding, Wood Floors, Attic, 2nd Kitchen, Formal/Separate Dining Room, Breakfast Area, Kitchen - Gourmet
    • SpecialListingConditions: Standard
    • CoveredSpaces: 4
    • Cooling: Central Air
    • ArchitecturalStyle: Federal
    • ParkingFeatures: Off Street, Detached Garage, Oversized, Private, Garage Faces Front
    • BelowGradeFinishedArea: 0
    • Basement: Y
    • MlsStatus: ACTIVE UNDER CONTRACT
    • Municipality: YARDLEY BORO

    Price history

    DateEventPrice
    7/24/2020Sold$950,000-5%$229/sqft
    Source: Agent Provided Report a problem
    6/17/2020Pending sale$999,500$241/sqft
    Source: Addison Wolfe Real Estate #PABU494760 Report a problem
    3/19/2020Listed for sale$999,500$241/sqft
    Source: BHHS Fox & Roach Newtown Home Marketing #PABU471756 Report a problem
    2/28/2020Pending sale$999,500$241/sqft
    Source: BHHS Fox & Roach Newtown Home Marketing #PABU471756 Report a problem
    9/24/2019Price change$999,500-4.8%$241/sqft
    Source: BHHS Fox & Roach Newtown Home Marketing #PABU471756 Report a problem
    8/16/2019Price change$1,050,000-12.1%$253/sqft
    Source: BHHS Fox & Roach Newtown Home Marketing #PABU471756 Report a problem
    6/21/2019Listed for sale$1,195,000$288/sqft
    Source: BHHS Fox & Roach Newtown Home Marketing #PABU471756 Report a problem

    Public tax history

    Tax history is unavailable.

    Neighborhood: 19067

    Nearby schools

    GreatSchools rating
    Schools provided by the listing agent
    • Elementary: QUARRY HIL
    • Middle: PENNWOOD
    • High: PENNBURY
    • District: PENNSBURY

    Source: The MLS. This data may not be complete. We recommend contacting the local school district to confirm school assignments for this home.

    Get a cash offer in 3 minutes
    Find out how much your home could sell for in as little as 3 minutes with a no-obligation cash offer.
    Estimated market value
    $1,332,000
    Get a cash offer in 3 minutes
    Find out how much your home could sell for in as little as 3 minutes with a no-obligation cash offer.
    Estimated market value
    $1,332,000