This well-maintained property can be easily converted back into a spacious 4-bedroom plus den, 2-bathroom single-family home, this property also offers the option to keep it as a legal duplex or live in one unit while renting out the other for a great mortgage helper. With so many possibilities, it’s a truly versatile opportunity. The main floor is newly vacant, fully renovated, and move-in ready for new tenants or for yourself. This spotless apartment features 2 bedrooms plus a den, offering plenty of space and flexibility. Inside, Unit 1 (2 bedrooms, 1 bath) is beautifully maintained with a washer/dryer and dishwasher, while Unit 2 (1 bedroom, 1 bath) is also in great shape with generous closet space and its own washer/dryer. The exterior is just as appealing, with beautiful landscaping and a mature tree adding curb appeal, plus 3-car private off-street parking — a rare find! Located in an ideal area with easy access to major highways, downtown, shopping centers, and schools, this property is perfect for both tenants and homeowners. This turnkey, cash flow positive property offers amazing income potential, flexibility, and future possibilities in a prime location. Don’t miss your chance to make it yours! LOCATION! LAYOUT! AFFORDABLE LIVING!
Sold for $455,000
C$455,000
96 N York St, Saint Catharines, ON L2R 6E2
3beds
1,700sqft
Single Family Residence, Residential
Built in ----
5,840 Square Feet Lot
$-- Zestimate®
C$268/sqft
C$2,506 Estimated rent
Home value
Not available
Estimated sales range
Not available
Not available
Owner options
List your home for rent
C$2,506/mo
Rent Zestimate®
Find your next renter with Zillow Rental Manager. Plus, with online applications, you can quickly screen prospective tenants – for free.
C$2,506/mo
Rent Zestimate®
Refinance and save
C$1,924/mo
Est. payment
Refinancing to a lower rate could help reduce your monthly payments and save thousands over the life of the loan.
C$1,924/mo
Est. payment
Explore your selling options
Work with a Zillow partner agent
Leverage their expertise and Zillow's premium Showcase listings to get your home seen by more buyers.
Get startedList with your own agent
Get your home in front of millions of buyers by listing it on Zillow.
Learn how to do itSell it yourself
Take full control of how buyers see your home on Zillow by listing For Sale by Owner (FSBO).
List your homeWhat's special
Zillow last checked:
Listing updated:
Listed by:
Chris Knighton, Salesperson,
eXp Realty,
Kassandra Bertler, Salesperson,
eXp Realty
Source: ITSO,MLS®#: 40768024Originating MLS®#: Cornerstone Association of REALTORS®
Facts & features
Interior
Bedrooms & bathrooms
- Bedrooms: 3
- Bathrooms: 2
- Full bathrooms: 2
- Main level bathrooms: 1
- Main level bedrooms: 2
Bedroom
- Level: Main
Bedroom
- Level: Main
Bedroom
- Level: Second
Bathroom
- Features: 3-Piece
- Level: Main
Bathroom
- Features: 4-Piece
- Level: Second
Den
- Level: Main
Kitchen
- Level: Main
Kitchen
- Level: Second
Living room
- Level: Main
Living room
- Level: Second
Heating
- Forced Air, Natural Gas
Cooling
- Central Air
Appliances
- Included: Water Heater Owned
- Laundry: Main Level, Upper Level
Features
- Separate Heating Controls
- Basement: Crawl Space,Unfinished
- Has fireplace: No
Interior area
- Total structure area: 1,700
- Total interior livable area: 1,700 sqft
- Finished area above ground: 1,700
Property
Parking
- Total spaces: 3
- Parking features: Private Drive Double Wide
- Uncovered spaces: 3
Features
- Frontage type: South
- Frontage length: 55.10
Lot
- Size: 5,840 Square Feet
- Dimensions: 55.1 x 10⁶
- Features: Urban, Business Centre, City Lot, Highway Access, Hospital, Park, Place of Worship, Public Transit, Regional Mall, Schools, Shopping Nearby
Details
- Parcel number: 462140327
- Zoning: C1, R3
Construction
Type & style
- Home type: SingleFamily
- Architectural style: Two Story
- Property subtype: Single Family Residence, Residential
Materials
- Vinyl Siding
- Foundation: Stone
- Roof: Asphalt Shing
Condition
- 100+ Years
- New construction: No
Utilities & green energy
- Sewer: Sewer (Municipal)
- Water: Municipal
Community & HOA
Location
- Region: Saint Catharines
Financial & listing details
- Price per square foot: C$268/sqft
- Annual tax amount: C$2,859
- Date on market: 9/10/2025
- Inclusions: Other, 2 Carbon Monoxide Detectors/Smoke Detectors, 1 Dishwasher, 2 Refrigerators, 2 Stoves, 2 Washers, 2 Dryers, 1 Hot Water Tank Owned
Price history
| Date | Event | Price |
|---|---|---|
| 11/4/2025 | Sold | C$455,000C$268/sqft |
Source: ITSO #40768024 Report a problem | ||
Public tax history
Tax history is unavailable.
Neighborhood: Haig
Nearby homes
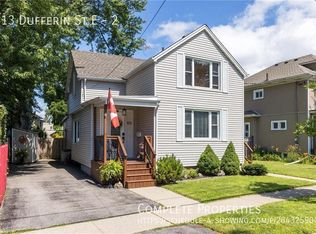
- C$--2 bd1 ba-- sqft113 Dufferin St E #2, Saint Catharines, ON L2R2A2Off Market
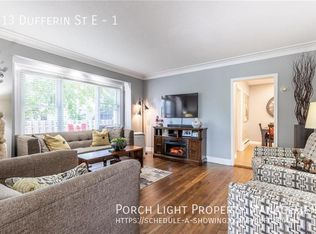
- C$--2 bd1 ba-- sqft113 Dufferin St E #1, Saint Catharines, ON L2R2A2Off Market
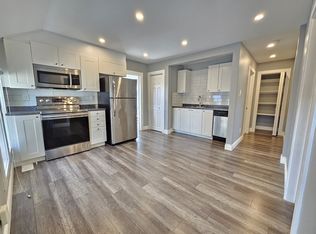
- C$--2 bd1 ba-- sqft112 Dufferin St E, Saint Catharines, ON L2R2A1Off Market
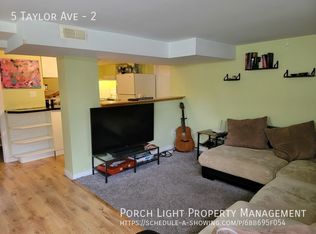
- C$--1 bd1 ba-- sqft5 Taylor Ave #2, Saint Catharines, ON L2R6G7Off Market
- C$---- bd-- ba-- sqft89 York St, Saint Catharines, ON L2R6E1Off Market
- C$--2 bd1 ba800 sqft117 York St #1, Saint Catharines, ON L2R6E5Off Market
- C$--1 bd1 ba500 sqft117 York St #2, Saint Catharines, ON L2R6E5Off Market
- C$--2 bd1 ba700 sqft119 York St #1, Saint Catharines, ON L2R6E5Off Market
Nearby schools
GreatSchools rating
- 4/10Maple Avenue SchoolGrades: PK-6Distance: 10.6 mi
- 3/10Gaskill Preparatory SchoolGrades: 7-8Distance: 12.4 mi
- 3/10Niagara Falls High SchoolGrades: 9-12Distance: 13 mi
Schools provided by the listing agent
- Elementary: Harriet Tubman Public School/ St Denis Catholic Elementary School
- High: St Catharines Collegiate And Vocational /Saint Francis Catho
Source: ITSO. This data may not be complete. We recommend contacting the local school district to confirm school assignments for this home.
