The wait is over! Don't miss this gorgeous, turn-key Kings Heights property! Remodeled top to bottom, this beautiful home on NW Maywood features two floors with 2 bedrooms, plus a den and 2.1 bathrooms. The main floor is home to an open concept floor plan that is highlighted by a gorgeous open kitchen with a large island, new quartz counters, shaker cabinetry and a signature appliance package. The open concept dining room flows seamlessly into the living room where a fireplace, large windows and gorgeous surface treatments afford the next stewards a great space to unwind or entertain. Radiant floors introduce ideal warmth, while designer colors can be found across every wall. A powder room, adjacent pantry/closet and attached single car garage round out the floor. Moving upstairs you will find 2 full bedrooms, each with their own full bathroom in addition to a great den/open space in the NW corner. The primary suite features a second fireplace, gorgeous updated bathroom with designer tile, a walk-in closet, soaking tub and grand shower. Beyond the stunning interiors is an expansive covered patio that you can enjoy and leverage year round. With an epic location tucked just west of NW 23rd and a short jaunt from Washington Park, Zupan's grocery, west hills trails and downtown, you don't want to miss this turn-key home at a hard to find price!
Pending
$690,000
96 NW Maywood Dr, Portland, OR 97210
2beds
1,612sqft
Residential, Single Family Residence
Built in 1996
6,098 Square Feet Lot
$-- Zestimate®
$428/sqft
$-- HOA
What's special
New quartz countersDesigner colorsWalk-in closetPowder roomExpansive covered patioLarge windowsAttached single car garage
- 33 days |
- 2,677 |
- 298 |
Likely to sell faster than
Zillow last checked:
Listing updated:
Listed by:
Jim Arnal 503-351-3000,
Windermere Realty Trust
Source: RMLS (OR),MLS#: 111181623
Facts & features
Interior
Bedrooms & bathrooms
- Bedrooms: 2
- Bathrooms: 3
- Full bathrooms: 2
- Partial bathrooms: 1
- Main level bathrooms: 1
Rooms
- Room types: Bonus Room, Bedroom 2, Dining Room, Family Room, Kitchen, Living Room, Primary Bedroom
Primary bedroom
- Features: Fireplace, Ensuite
- Level: Upper
- Area: 231
- Dimensions: 21 x 11
Bedroom 2
- Level: Upper
- Area: 130
- Dimensions: 13 x 10
Dining room
- Level: Main
- Area: 112
- Dimensions: 14 x 8
Kitchen
- Features: Dishwasher, Island, Free Standing Range, Free Standing Refrigerator, Quartz
- Level: Main
- Area: 126
- Width: 9
Living room
- Level: Main
- Area: 308
- Dimensions: 22 x 14
Heating
- Radiant, Zoned, Fireplace(s)
Appliances
- Included: Cooktop, Dishwasher, Disposal, Gas Appliances, Stainless Steel Appliance(s), Washer/Dryer, Free-Standing Range, Free-Standing Refrigerator, Gas Water Heater
- Laundry: Laundry Room
Features
- High Ceilings, High Speed Internet, Quartz, Kitchen Island
- Flooring: Tile
- Windows: Double Pane Windows, Vinyl Frames
- Basement: Crawl Space,Other
- Number of fireplaces: 2
- Fireplace features: Gas
Interior area
- Total structure area: 1,612
- Total interior livable area: 1,612 sqft
Video & virtual tour
Property
Parking
- Total spaces: 1
- Parking features: Garage Door Opener, Attached
- Attached garage spaces: 1
Features
- Levels: Two
- Stories: 2
- Patio & porch: Covered Patio, Patio
- Has view: Yes
- View description: City, Mountain(s), Park/Greenbelt
Lot
- Size: 6,098 Square Feet
- Features: Private, Trees, Wooded, SqFt 5000 to 6999
Details
- Parcel number: R263750
Construction
Type & style
- Home type: SingleFamily
- Architectural style: Custom Style
- Property subtype: Residential, Single Family Residence
Materials
- Stucco, Wood Siding
- Foundation: Other, Pillar/Post/Pier
- Roof: Composition
Condition
- Updated/Remodeled
- New construction: No
- Year built: 1996
Utilities & green energy
- Gas: Gas
- Sewer: Public Sewer
- Water: Public
Community & HOA
Community
- Security: Security System Owned
- Subdivision: Kings Heights
HOA
- Has HOA: No
Location
- Region: Portland
Financial & listing details
- Price per square foot: $428/sqft
- Tax assessed value: $808,950
- Annual tax amount: $12,661
- Date on market: 6/19/2026
- Cumulative days on market: 33 days
- Listing terms: Cash,Conventional,FHA,VA Loan
- Road surface type: Paved
Estimated market value
Not available
Estimated sales range
Not available
Not available
Price history
| Date | Event | Price |
|---|---|---|
| 7/15/2026 | Pending sale | $690,000$428/sqft |
Source:  RMLS (OR) #111181623 Report a problem RMLS (OR) #111181623 Report a problem | ||
| 6/19/2026 | Listed for sale | $690,000+6.2%$428/sqft |
Source: RMLS (OR) #111181623 Report a problem | ||
| 10/25/2021 | Sold | $650,000$403/sqft |
Source: RMLS (OR) #21588435 Report a problem | ||
| 10/14/2021 | Pending sale | $650,000+13.1%$403/sqft |
Source: RMLS (OR) #21588435 Report a problem | ||
| 10/2/2020 | Sold | $574,900$357/sqft |
Source: RMLS (OR) #20648729 Report a problem | ||
| 9/13/2020 | Pending sale | $574,900$357/sqft |
Source: Keller Williams Realty Professionals #20648729 Report a problem | ||
| 9/4/2020 | Listed for sale | $574,900+10.2%$357/sqft |
Source: Keller Williams Realty Professionals #20648729 Report a problem | ||
| 12/20/2016 | Sold | $521,775-5.1%$324/sqft |
Source: RMLS (OR) #16635604 Report a problem | ||
| 10/20/2016 | Listed for sale | $550,000+64.2%$341/sqft |
Source: RE/MAX Equity Group #16150921 Report a problem | ||
| 11/20/2015 | Listing removed | $2,650$2/sqft |
Source: Owner Report a problem | ||
| 11/14/2015 | Price change | $2,650-5.4%$2/sqft |
Source: Owner Report a problem | ||
| 11/3/2015 | Listed for rent | $2,800$2/sqft |
Source: Owner Report a problem | ||
| 4/10/2013 | Sold | $335,000-1.2%$208/sqft |
Source: Public Record Report a problem | ||
| 5/20/2012 | Listing removed | $339,000$210/sqft |
Source: Coldwell Banker Barbara Sue Seal #12221643 Report a problem | ||
| 4/4/2012 | Price change | $339,000-2.9%$210/sqft |
Source: Coldwell Banker Barbara Sue Seal #12221643 Report a problem | ||
| 10/25/2011 | Price change | $349,000-4.9%$217/sqft |
Source: Coldwell Banker Barbara Sue Seal #12221643 Report a problem | ||
| 10/7/2011 | Price change | $367,000-2.7%$228/sqft |
Source: Coldwell Banker Barbara Sue Seal #12221643 Report a problem | ||
| 8/12/2011 | Price change | $377,000-5.5%$234/sqft |
Source: Coldwell Banker Barbara Sue Seal #12221643 Report a problem | ||
| 7/23/2011 | Price change | $399,000+6.4%$248/sqft |
Source: Coldwell Banker Barbara Sue Seal #12221643 Report a problem | ||
| 7/20/2011 | Price change | $375,000-6%$233/sqft |
Source: Coldwell Banker Barbara Sue Seal #12221643 Report a problem | ||
| 6/20/2011 | Price change | $399,000-6.1%$248/sqft |
Source: Coldwell Banker Barbara Sue Seal #12221643 Report a problem | ||
| 5/23/2011 | Price change | $425,000-5.6%$264/sqft |
Source: Coldwell Banker Barbara Sue Seal #12221643 Report a problem | ||
| 5/6/2011 | Listed for sale | $450,000+67.3%$279/sqft |
Source: Coldwell Banker Barbara Sue Seal #12221643 Report a problem | ||
| 9/27/1996 | Sold | $269,000$167/sqft |
Source: Public Record Report a problem | ||
Public tax history
| Year | Property taxes | Tax assessment |
|---|---|---|
| 2025 | $12,661 +3.7% | $470,330 +3% |
| 2024 | $12,206 +4% | $456,640 +3% |
| 2023 | $11,737 +4.8% | $443,340 +3% |
| 2022 | $11,194 +6.4% | $430,430 +3% |
| 2021 | $10,521 +9.5% | $417,900 +3% |
| 2020 | $9,611 +0.8% | $405,730 +3% |
| 2019 | $9,536 | $393,920 +3% |
| 2018 | $9,536 -0.1% | $382,450 +3% |
| 2017 | $9,546 +17.5% | $371,320 +3% |
| 2016 | $8,125 | $360,510 +3% |
| 2015 | $8,125 +15.8% | $350,010 +3% |
| 2014 | $7,015 +0.5% | $339,820 +3% |
| 2013 | $6,979 +3.7% | $329,930 +3% |
| 2012 | $6,732 +1.7% | $320,330 +3% |
| 2011 | $6,619 +0.9% | $311,000 +3% |
| 2010 | $6,561 +2.7% | $301,950 +3% |
| 2009 | $6,387 +5.9% | $293,160 +3% |
| 2008 | $6,030 +0.2% | $284,630 +3% |
| 2007 | $6,017 +11.4% | $276,340 +3% |
| 2006 | $5,403 +4.7% | $268,300 +3% |
| 2005 | $5,158 -8.4% | $260,490 +3% |
| 2004 | $5,629 -0.7% | $252,910 |
| 2003 | $5,670 +8.9% | $252,910 +3% |
| 2002 | $5,207 +7.4% | $245,550 +6.1% |
| 2000 | $4,849 | $231,460 |
Find assessor info on the county website
Monthly payment
Est. payment
Payment breakdown
Explore the cost of this home by adjusting the details. Changes won't be saved.Climate risks
Neighborhood: Hillside
Nearby schools
GreatSchools rating
- 5/10Chapman Elementary SchoolGrades: K-5Distance: 0.6 mi
- 6/10West Sylvan Middle SchoolGrades: 6-8Distance: 3.1 mi
- 8/10Lincoln High SchoolGrades: 9-12Distance: 0.7 mi
Schools provided by the listing agent
- Elementary: Chapman
- Middle: West Sylvan
- High: Lincoln
Source: RMLS (OR). This data may not be complete. We recommend contacting the local school district to confirm school assignments for this home.
- $849,4003 bd2 ba2.9k sqft100 NW Maywood Dr, Portland, OR 97210Off Market
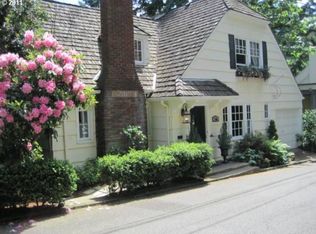
- $923,9002 bd2 ba2.6k sqft101 NW Maywood Dr, Portland, OR 97210Off Market
- $1,239,8002 bd2 ba3.2k sqft2596 NW Mildred St, Portland, OR 97210Off Market
- $776,4002 bd3 ba1.9k sqft88 NW Maywood Dr, Portland, OR 97210Off Market
- $1,005,3005 bd4 ba3.4k sqft112 NW Maywood Dr, Portland, OR 97210Off Market
- $1,097,1001 bd3 ba2.3k sqft184 NW Macleay Blvd, Portland, OR 97210Off Market
- $1,059,0003 bd4 ba2.1k sqft111 NW Maywood Dr, Portland, OR 97210Off Market
- $1,480,5006 bd5 ba3.7k sqft2580 NW Mildred St, Portland, OR 97210Off Market
A local agent can set up tours, give advice and negotiate with sellers.
Similar homes
- $695,0002 bd2 ba2k sqft1710 SW Broadway Dr, Portland, OR 97201Active
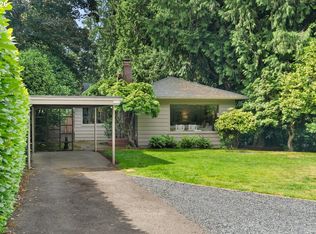
 MLS ID #641647626, Macey Laurick, Windermere Realty Trust. RMLS (OR)
 - $805,0002 bd3 ba1.9k sqft2442 NW Pettygrove St, Portland, OR 97210Active
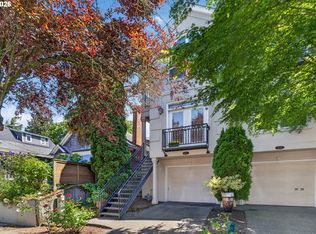 MLS ID #110443847, Dill Ward, eXp Realty, LLC. RMLS (OR)
 - $560,0002 bd2 ba1.2k sqft2430 NW Westover Rd Unit 201, Portland, OR 97210Active
 MLS ID #434485967, Stephanie Needham, Real Broker. RMLS (OR)
 - $630,0003 bd2 ba2k sqft4842 SW Elm Ln, Portland, OR 97221Active
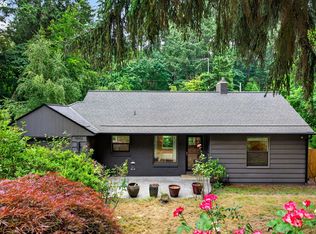 MLS ID #264568869, Tom Portlock, MORE Realty. RMLS (OR)
 - $595,0002 bd2 ba1.5k sqft3119 SW Dosch Rd, Portland, OR 97239ActiveMLS ID #498007301, Ben Droukas, Windermere Realty Trust. RMLS (OR)
- $760,0003 bd3 ba1.9k sqft2531 NW Marsden Pl, Portland, OR 97229ActiveMLS ID #722893043, Gail Moebius, Windermere West LLC. RMLS (OR)
- $649,9004 bd2 ba2.3k sqft9316 SW 8th Dr, Portland, OR 97219ActiveMLS ID #726634041, David Raines, 24/7 Properties. RMLS (OR)
- $619,9003 bd3 ba1.6k sqft6207 SW 21st Ave, Portland, OR 97239ActiveMLS ID #699779954, Greg Messick, RealtyNET, LLC. RMLS (OR)
- $599,0002 bd1 ba1.7k sqft3807 NE Grand Ave, Portland, OR 97212ActiveMLS ID #552224065, Connor McWilliams, Kelly Right Real Estate of Portland, LLC. RMLS (OR)
- $419,0002 bd2 ba1.1k sqft2372 NW Glisan St APT 5, Portland, OR 97210ActiveMLS ID #714023686, Sean O'Feery, Living Room Realty. RMLS (OR)
- $495,0002 bd1 ba1.4k sqft5715 NE 48th Ave, Portland, OR 97218ActiveMLS ID #370715791, Lee McKnight, Cascade Hasson Sotheby's International Realty. RMLS (OR)
- $649,9903 bd2 ba2.2k sqft3607 NE Liberty St, Portland, OR 97211ActiveMLS ID #179741201, Jordan Tietz, Kelly Right Real Estate of Portland, LLC. RMLS (OR)
- $699,9004 bd2 ba1.6k sqft1899 Country Club Rd, Lake Oswego, OR 97034ActiveMLS ID #526575365, Travis Carver, The Agency Lake Oswego. RMLS (OR)
- $699,0004 bd2 ba1.6k sqft14050 SW Wilson Dr, Beaverton, OR 97008ActiveMLS ID #781122180, Tyler Coble, Keller Williams Realty Professionals. RMLS (OR)
- $850,0004 bd3 ba2k sqft446 NE Cook St, Portland, OR 97212ActiveMLS ID #715809189, Brian Eustis, Rarebird Real Estate. RMLS (OR)
- $595,0003 bd2 ba1.2k sqft9843 SW 2nd Ave, Portland, OR 97219ActiveMLS ID #685516691, Hannah Novak, The Agency Portland. RMLS (OR)
- $600,0003 bd2 ba2.1k sqft832 N Emerson St, Portland, OR 97217ActiveMLS ID #596332542, Tyler Koski, Grand Union Real Estate. RMLS (OR)
- $619,9003 bd3 ba1.9k sqft2618 N Rosa Parks Way, Portland, OR 97217ActiveMLS ID #218804377, Marissa Sainz, Living Room Realty. RMLS (OR)
- $699,9004 bd2 ba2.3k sqft14110 SE Fairoaks Way, Milwaukie, OR 97267ActiveMLS ID #556758434, Katie Ransom, MORE Realty. RMLS (OR)
- $569,9003 bd2 ba2k sqft2307 NE Ainsworth St, Portland, OR 97211ActiveMLS ID #316823826, Wilson Walker, MORE Realty. RMLS (OR)
