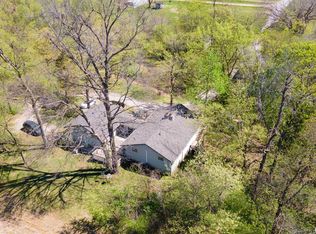
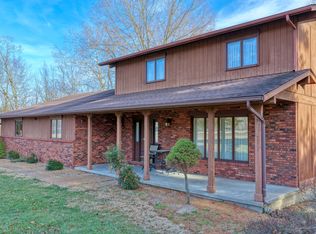
This mostly brick, 3 Bedroom home sits on 6.5 acres just 1/2 mile from Unity Point School. Surrounded by mature woods, you have total privacy for most of the seasons. There is plenty of open lawn for yard games, hobbies or gardening. Enjoy it all from the covered Rocking Chair porch. Inside you will find a clean, bright and inviting atmosphere. The rooms are spacious and the insulated picture windows bring the natural beauty indoors. Easy care refinished hardwood and tile floors are great for kids or pets. There is a fully equipped eat- in Kitchen and a formal Dining Room. The home has been lovingly maintained with service contracts on the air conditioning and 5-yr old septic. There is an attached garage with a storage closet, a 30' x 27' pole barn, and a 16' x 24' barn with a 10'x24' lean to. There is even a tennis court that could be restored or repurposed.
Contingent
$289,900
96 New Campfire Rd, Carbondale, IL 62903
3beds
1,857sqft
Single Family Residence
Built in 1980
6.5 Acres Lot
$162,300 Zestimate®
$156/sqft
$-- HOA
What's special
Mostly brickSurrounded by mature woodsFully equipped eat-in kitchenFormal dining roomTennis courtCovered rocking chair porch
- 2 days
- 408
- 41
Zillow last checked:
Listing updated:
Listed by:
DOTTIE MORRIS 618-924-4830,
FIVE STAR REALTY
Source: MRED as distributed by MLS GRID,MLS#: 12761804
Facts & features
Interior
Bedrooms & bathrooms
- Bedrooms: 3
- Bathrooms: 3
- Full bathrooms: 2
- 1/2 bathrooms: 1
Rooms
- Room types: Foyer
Primary bedroom
- Features: Flooring (Hardwood), Bathroom (Full)
- Level: Main
- Area: 165 Square Feet
- Dimensions: 15X11
Bedroom 2
- Features: Flooring (Hardwood)
- Level: Main
- Area: 90 Square Feet
- Dimensions: 10X9
Bedroom 3
- Features: Flooring (Hardwood)
- Level: Main
- Area: 110 Square Feet
- Dimensions: 11X10
Dining room
- Features: Flooring (Hardwood)
- Level: Main
- Area: 130 Square Feet
- Dimensions: 13X10
Family room
- Features: Flooring (Tile)
- Level: Main
- Area: 240 Square Feet
- Dimensions: 20X12
Foyer
- Features: Flooring (Hardwood)
- Level: Main
- Area: 66 Square Feet
- Dimensions: 11X6
Kitchen
- Features: Kitchen (Eating Area-Table Space), Flooring (Tile)
- Level: Main
- Area: 130 Square Feet
- Dimensions: 10X13
Laundry
- Features: Flooring (Tile)
- Level: Main
- Area: 45 Square Feet
- Dimensions: 9X5
Living room
- Features: Flooring (Hardwood)
- Level: Main
- Area: 260 Square Feet
- Dimensions: 20X13
Heating
- Electric, Baseboard
Cooling
- Central Air
Appliances
- Included: Range, Dishwasher, Refrigerator, Washer, Dryer, Disposal, Range Hood, Electric Water Heater
- Laundry: Main Level, Electric Dryer Hookup, In Unit, Sink
Features
- Solar Tube(s), 1st Floor Bedroom, 1st Floor Full Bath, Separate Dining Room, Replacement Windows
- Flooring: Hardwood
- Windows: Replacement Windows
- Basement: None
- Number of fireplaces: 1
- Fireplace features: Electric, Family Room
Interior area
- Total structure area: 1,857
- Total interior livable area: 1,857 sqft
Property
Parking
- Total spaces: 1
- Parking features: Concrete, Gravel, Garage Door Opener, Yes, Garage Owned, Attached, Garage
- Attached garage spaces: 1
- Has uncovered spaces: Yes
Accessibility
- Accessibility features: No Disability Access
Features
- Stories: 1
- Patio & porch: Porch
- Waterfront features: Pond
Lot
- Size: 6.5 Acres
- Dimensions: 1x1
- Features: Wooded, Mature Trees
Details
- Additional structures: Barn(s), Shed(s)
- Additional parcels included: 1905476006
- Parcel number: 1908226009
- Special conditions: None
- Other equipment: Ceiling Fan(s)
Construction
Type & style
- Home type: SingleFamily
- Architectural style: Ranch
- Property subtype: Single Family Residence
Materials
- Vinyl Siding, Brick
- Roof: Asphalt
Condition
- New construction: No
- Year built: 1980
Utilities & green energy
- Electric: 200+ Amp Service
- Sewer: Septic-Mechanical
- Water: Public
Community & HOA
Community
- Features: Lake
- Security: Carbon Monoxide Detector(s)
HOA
- Services included: None
Location
- Region: Carbondale
Financial & listing details
- Price per square foot: $156/sqft
- Tax assessed value: $222,234
- Annual tax amount: $5,557
- Date on market: 9/18/2026
- Ownership: Fee Simple
Estimated market value
$162,300
$131,000 - $193,000
$896/mo
Price history
| Date | Event | Price |
|---|---|---|
| 9/21/2026 | Contingent | $289,900$156/sqft |
Source:  MRED as distributed by MLS GRID #12761804 Report a problem MRED as distributed by MLS GRID #12761804 Report a problem | ||
| 9/18/2026 | Listed for sale | $289,900$156/sqft |
Source: MRED as distributed by MLS GRID #12761804 Report a problem | ||
Public tax history
| Year | Property taxes | Tax assessment |
|---|---|---|
| 2025 | $4,940 -1.1% | $74,078 +12.8% |
| 2024 | $4,995 +8.4% | $65,701 +12% |
| 2023 | $4,608 +0.2% | $58,679 +4.7% |
| 2022 | $4,600 +7% | $56,034 +3.7% |
| 2021 | $4,299 +12.4% | $54,030 -1.7% |
| 2020 | $3,823 +5.9% | $54,986 +1.8% |
| 2019 | $3,609 +5.5% | $54,030 |
| 2017 | $3,421 | $54,030 +7.4% |
| 2016 | -- | $50,308 |
| 2015 | -- | $50,308 |
| 2014 | -- | $50,308 -3.1% |
| 2012 | -- | $51,923 |
| 2011 | -- | $51,923 -1% |
| 2010 | -- | $52,448 -0.8% |
| 2009 | $2,781 | $52,861 |
Find assessor info on the county website
Monthly payment
Est. payment
Payment breakdown
Explore the cost of this home by adjusting the details. Changes won't be saved.Climate risks
Neighborhood: 62903
Nearby schools
Schools provided by the listing agent
- Elementary: Unity Point Elementary School
- Middle: Unity Point Elementary School
- High: Carbondale Community High School
- District: 140
Source: MRED as distributed by MLS GRID. This data may not be complete. We recommend contacting the local school district to confirm school assignments for this home.
Similar homes
- $239,9005 bd2 ba2.6k sqft39 Apple Orchard Rd, Carbondale, IL 62903For Sale

 MLS ID #PA1268697, Nikki Rishel, Southern Illinois Realty Experts - Carbondale. RMLS Alliance as distributed by MLS GRID
 - $315,0005 bd4 ba1.7k sqft135 Ashwood Ln, Anna, IL 62906For Sale
 MLS ID #PA1270265, Jaime Watkins, SHAWNEE HILLS REAL ESTATE, LLC. RMLS Alliance as distributed by MLS GRID
 - $239,0004 bd3 ba2k sqft266 Brush Hill Rd, Carbondale, IL 62901Active
 MLS ID #12582518, LINDA HOLT, C21 HOUSE OF REALTY, INC. CD. MRED as distributed by MLS GRID
 - $280,0004 bd3 ba2.3k sqft1437 Dogwood Rd, Carbondale, IL 62902Active
 MLS ID #12652201, Cree Glanz, RE/MAX REALTY CENTRAL. MRED as distributed by MLS GRID
 - $169,9004 bd2 ba1.4k sqft54 Parkwood Rd, Carbondale, IL 62903For SaleMLS ID #PA1269359, Nikki Rishel, Southern Illinois Realty Experts - Carbondale. RMLS Alliance as distributed by MLS GRID
- $169,9003 bd2 ba1.3k sqft635 Charles Rd, Carbondale, IL 62901For SaleMLS ID #PA1270243, Robi Kieszkowski, Southern Illinois Realty Experts - Carbondale. RMLS Alliance as distributed by MLS GRID
- $319,0003 bd2 ba2.3k sqft1560 Lick Creek Rd, Anna, IL 62906For SaleMLS ID #PA1264019, Grayson Short, REALTY 618 LLC. RMLS Alliance as distributed by MLS GRID
- $299,0003 bd2 ba2.2k sqft13256 Cruse Rd, Carterville, IL 62918For SaleMLS ID #PA1269829, Debra J Case, HOUSE 2 HOME REALTY. RMLS Alliance as distributed by MLS GRID
