Skip main navigation
Sold for $2,750,000
  • $2,750,000

    96 Newmarket Road, Garden City, NY 11530

    5beds
    2,936sqft
    Single Family Residence, Residential
    Built in 1938
    0.3 Acres Lot
    $2,643,700 Zestimate®
    $937/sqft
    $7,787 Estimated rent

    Home value

    $2,643,700

    $2.41M - $2.91M

    $7,787/mo

    Zestimate® history
    Loading
    Loading...

    Owner options

    List your home for rent

    $7,787/mo

    Rent Zestimate®

    Find your next renter with Zillow Rental Manager. Plus, with online applications, you can quickly screen prospective tenants – for free.

    Learn more

    $7,787/mo

    Rent Zestimate®

    Refinance and save

    $18,171/mo

    Est. payment

    Refinancing to a lower rate could help reduce your monthly payments and save thousands over the life of the loan.

    See today's rates

    $18,171/mo

    Est. payment

    Explore your selling options

    Work with a Zillow partner agent

    Leverage their expertise and Zillow's premium Showcase listings to get your home seen by more buyers.

    Get started

    List with your own agent

    Get your home in front of millions of buyers by listing it on Zillow.

    Learn how to do it

    Sell it yourself

    Take full control of how buyers see your home on Zillow by listing For Sale by Owner (FSBO).

    List your home

    What's special

    Gas fireplaceOversized secluded yardArchitectural detailsSplit unit in basementRecreational roomLaundry roomGenerous walk-in closet
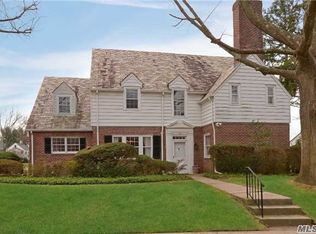
    Sensationally updated (completed in 2021) and expanded 5 BR, 2.5 bath Brick Colonial situated on an oversized lot 105 x 115 x 135 in a prime Estates location. The large, sun lit living room with gas fireplace flows seamlessly into the enormous family room overlooking the oversized secluded yard complete with mature shrubbery . The showcase kitchen is a chef's dream, complete with an 8.5 ft center island and new top of the line Thermador appliances including a 6 burner gas stove, as well as beautiful soft gray custom cabinetry and quartzite countertops. A lovely updated powder room is conveniently located right off the kitchen. A wonderful beverage bar w/ wine fridge is located right off the kitchen. The bright formal dining room looks out to the front of the home. The second level boasts a large, new primary suite with cathedral ceilings, a gorgeous spa-like marble bathroom with double sinks, a generous walk-in closet with lots of storage. Four additional bedrooms and hall bath complete the second level as well as pull down attic storage. The basement level includes a recreational room, wet bar w/ built in cabinetry for storage, bonus room with high ceilings, laundry room, media closet for cable, Sonos amps, Lutron and other devices as well as utilities. The many other wonderful features of this home include radiant heat on entire first floor, primary suite and bath and hall bath, as well as baseboard everywhere else, 2 zones CAC, as well as split unit in basement, Sonos speakers on patio, first floor. primary BR and upstairs bathrooms, 220 amp updated electric, whole house water filtration, laundry room, 2 car garage, Lutron lights throughout the house and shades on first floor and primary BR, gorgeous moldings, wainscoting and architectural details throughout, separate attic space over garage, buried drywells in yard to prevent moisture, IGS, Ipad docking station built into kitchen for center control for Sonos, Lutron Nest thermostats, 8 Nest protect smoke and carbon dioxide detectors and Nest doorbell all connected to app, near to LIRR, shops and schools.

    Zillow last checked:

    Listing updated:

    Listed by:

    Suzanne K. Blair CBR 516-238-0260,

    Howard Hanna Coach 516-746-5511

    Bought with:

    Elizabeth A. Breslin CBR, 10301203222

    Howard Hanna Coach

    Source: OneKey® MLS as distributed by MLS GRID,MLS#: 881330MLS Logo

    Facts & features

    Interior

    Bedrooms & bathrooms
    • Bedrooms: 5
    • Bathrooms: 3
    • Full bathrooms: 2
    • 1/2 bathrooms: 1
    Primary bedroom
    • Level: Second
    Dining room
    • Level: First
    Family room
    • Level: First
    Kitchen
    • Level: First
    Living room
    • Level: First
    Heating
    • Has Heating (Unspecified Type)
    Cooling
    • Central Air
    Appliances
    • Included: Cooktop, Dishwasher, Dryer, Freezer, Gas Oven, Gas Range, Microwave, Oven, Refrigerator, Stainless Steel Appliance(s), Washer, Gas Water Heater, Water Purifier Owned, Wine Refrigerator
    • Laundry: In Basement
    Features
    • Cathedral Ceiling(s), Ceiling Fan(s), Chefs Kitchen, Double Vanity, Eat-in Kitchen, Entrance Foyer, Formal Dining, Kitchen Island, Primary Bathroom, Quartz/Quartzite Counters, Speakers
    • Flooring: Hardwood, Wood
    • Windows: New Windows
    • Basement: Full
    • Attic: Pull Stairs
    • Number of fireplaces: 1
    Interior area
    • Total structure area: 2,936
    • Total interior livable area: 2,936 sqft

    Property

    Parking
    • Total spaces: 2
    • Parking features: Garage
    • Garage spaces: 2
    Features
    • Patio & porch: Covered, Patio
    Lot
    • Size: 0.30 Acres
    Details
    • Parcel number: 2011330290000360
    • Special conditions: None

    Construction

    Type & style
    • Home type: SingleFamily
    • Architectural style: Colonial
    • Property subtype: Single Family Residence, Residential
    Materials
    • Aluminum Siding, Brick
    Condition
    • Updated/Remodeled
    • Year built: 1938

    Utilities & green energy

    • Sewer: Public Sewer
    • Water: Public
    • Utilities for property: Cable Connected, Natural Gas Available, Water Available

    Community & neighborhood

    Location
    • Region: Garden City

    Other

    Other facts
    • Listing agreement: Exclusive Agency

    Price history

    DateEventPrice
    10/1/2025Sold$2,750,000+5.8%$937/sqft
    Source: OneKey® MLS as distributed by MLS GRID #881330 Report a problem
    7/2/2025Pending sale$2,599,000$885/sqft
    Source: OneKey® MLS as distributed by MLS GRID #881330 Report a problem
    6/24/2025Listed for sale$2,599,000+112.2%$885/sqft
    Source: OneKey® MLS as distributed by MLS GRID #881330 Report a problem
    6/23/2008Sold$1,225,000$417/sqft
    Source: Public Record Report a problem

    Public tax history

    YearProperty taxesTax assessment
    2024-- $1,178 +5.9%
    2023-- $1,112 +4.8%
    2022-- $1,061
    2021$12,744 -19.1%--
    2020$15,752 +3.4%$1,587 -6.7%
    2019$15,241 $1,701 -6.2%
    2018$15,241 +0.4%$1,814 -5.9%
    2017$15,179 -14.9%$1,927 -16.5%
    2016$17,836 +435.2%$2,307
    2015$3,333 +5.8%$2,307
    2013$3,149 +12%$2,307
    2012$2,811 -76.8%$2,307 -13.4%
    2011$12,132 +4.9%$2,663 -3.1%
    2010$11,568 $2,748 -11.7%
    2009-- $3,111 +3.7%
    2008-- $3,000 -8.5%
    2006-- $3,278 -26.9%
    2005-- $4,485 -41.8%
    2004-- $7,700 -9.6%
    2003-- $8,517 -41.2%
    2002-- $14,490
    2001-- $14,490
    2000-- $14,490

    Find assessor info on the county website

    Neighborhood: 11530

    Nearby schools

    GreatSchools rating
    Schools provided by the listing agent
    • Elementary: Stratford Avenue School
    • Middle: Garden City Middle School
    • High: Garden City High School

    Source: OneKey® MLS as distributed by MLS GRID. This data may not be complete. We recommend contacting the local school district to confirm school assignments for this home.

    Get a cash offer in 3 minutes
    Find out how much your home could sell for in as little as 3 minutes with a no-obligation cash offer.
    Estimated market value
    $2,643,700
    Get a cash offer in 3 minutes
    Find out how much your home could sell for in as little as 3 minutes with a no-obligation cash offer.
    Estimated market value
    $2,643,700