Nestled in the heart of Boulevard One in west Lowry, this exquisite home embodies the epitome of contemporary luxury and eco-conscious design. Beyond its secure entrance, guests are greeted by automated exterior lighting, setting the tone for safety and sophistication. Inside, the open floor plan welcomes you with 3 1/4" hardwood floors, 10' ceilings on the main floor, accentuated by Hunter Douglas high-end blinds that allow natural light to flood the space. The gourmet kitchen is a chef's delight, featuring quartz counter tops, Bosch double ovens, a five-burner gas cooktop, and soft-close cabinet doors and drawers complemented by a mosaic backsplash and cove crown molding. Stainless appliances, including a range hood, add both style and functionality to the culinary hub. Indulge in the five-piece master bath, adorned with porcelain tiles, a 6' soaking tub, and a frameless glass shower, also topped with quartz counters. Upstairs, a loft and bedroom with vaulted ceilings provide additional living space, while the Rinnai tankless hot water heater ensures efficiency and comfort. Distinguished by its commitment to sustainability, this Energy Star rated home boasts solar panels that not only reduce energy costs but also minimize its environmental footprint. Dual-zone environmental controls and a whole-house fan offer personalized comfort year-round. Convenience meets elegance with an Electrolux washer and dryer in the expansive main floor laundry room, complemented by a new garage door that enhances curb appeal. Situated near Lowry's vibrant shops and restaurants, including the Denver Beer Company, Clark's Market, North County, Officers Club and Cafe Mercato resturaunt, and Lowry Beer Garden, this residence offers the perfect blend of urban convenience and suburban tranquility. Discover the allure of modern living with eco-friendly amenities in this unparalleled Boulevard One sanctuary.
Sold for $1,200,000
$1,200,000
96 Newport Street, Denver, CO 80230
2beds
3,829sqft
Single Family Residence
Built in 2016
3,820 Square Feet Lot
$1,237,600 Zestimate®
$313/sqft
$3,460 Estimated rent
Home value
$1,237,600
$1.14M - $1.35M
$3,460/mo
Zestimate® history
Owner options
List your home for rent
$3,460/mo
Rent Zestimate®
Find your next renter with Zillow Rental Manager. Plus, with online applications, you can quickly screen prospective tenants – for free.
$3,460/mo
Rent Zestimate®
Refinance and save
$7,356/mo
Est. payment
Refinancing to a lower rate could help reduce your monthly payments and save thousands over the life of the loan.
$7,356/mo
Est. payment
Explore your selling options
Work with a Zillow partner agent
Leverage their expertise and Zillow's premium Showcase listings to get your home seen by more buyers.
Get startedList with your own agent
Get your home in front of millions of buyers by listing it on Zillow.
Learn how to do itSell it yourself
Take full control of how buyers see your home on Zillow by listing For Sale by Owner (FSBO).
List your homeWhat's special
Zillow last checked:
Listing updated:
Listed by:
Mark Hunter 303-752-0007 markhunterhomes@gmail.com,
Brokers Guild Homes
Bought with:
Darin Underwood, 100029074
HomeSmart Realty
Source: REcolorado as distributed by MLS GRID,MLS#: 5865747
Facts & features
Interior
Bedrooms & bathrooms
- Bedrooms: 2
- Bathrooms: 3
- Full bathrooms: 2
- 1/2 bathrooms: 1
- Main level bathrooms: 2
- Main level bedrooms: 1
Primary bedroom
- Level: Main
- Area: 180 Square Feet
- Dimensions: 12 x 15
Bedroom
- Level: Upper
- Area: 180 Square Feet
- Dimensions: 12 x 15
Primary bathroom
- Level: Main
- Area: 135 Square Feet
- Dimensions: 9 x 15
Bathroom
- Level: Main
- Area: 30 Square Feet
- Dimensions: 6 x 5
Bathroom
- Level: Upper
- Area: 60 Square Feet
- Dimensions: 12 x 5
Family room
- Level: Upper
- Area: 260 Square Feet
- Dimensions: 13 x 20
Great room
- Level: Main
- Area: 700 Square Feet
- Dimensions: 35 x 20
Laundry
- Level: Main
- Area: 65 Square Feet
- Dimensions: 5 x 13
Heating
- Forced Air, Natural Gas
Cooling
- Central Air
Appliances
- Included: Cooktop, Dishwasher, Disposal, Double Oven, Dryer, Microwave, Range Hood, Refrigerator, Tankless Water Heater, Washer
Features
- Ceiling Fan(s), Five Piece Bath, High Ceilings, High Speed Internet, Kitchen Island, Open Floorplan, Pantry, Primary Suite, Quartz Counters, Radon Mitigation System, Smoke Free, Solid Surface Counters, Vaulted Ceiling(s), Walk-In Closet(s)
- Flooring: Carpet, Tile, Wood
- Windows: Double Pane Windows, Window Coverings, Window Treatments
- Basement: Full
- Number of fireplaces: 1
- Fireplace features: Great Room
- Common walls with other units/homes: No Common Walls
Interior area
- Total structure area: 3,829
- Total interior livable area: 3,829 sqft
- Finished area above ground: 2,276
- Finished area below ground: 0
Property
Parking
- Total spaces: 2
- Parking features: Dry Walled, Insulated Garage
- Attached garage spaces: 2
Features
- Levels: Two
- Stories: 2
- Entry location: Exterior Access
- Patio & porch: Front Porch, Patio
- Exterior features: Gas Valve
Lot
- Size: 3,820 Square Feet
- Features: Irrigated, Level, Near Public Transit
Details
- Parcel number: 608413006
- Zoning: U-SU-A
- Special conditions: Standard
Construction
Type & style
- Home type: SingleFamily
- Architectural style: Urban Contemporary
- Property subtype: Single Family Residence
Materials
- Brick, Wood Siding
- Foundation: Concrete Perimeter, Slab
- Roof: Composition,Metal
Condition
- Year built: 2016
Details
- Builder name: Berkeley Homes
Utilities & green energy
- Electric: 220 Volts
- Sewer: Public Sewer
- Water: Public
- Utilities for property: Cable Available, Electricity Connected, Internet Access (Wired), Natural Gas Connected, Phone Available
Community & HOA
Community
- Security: Carbon Monoxide Detector(s), Security Entrance, Smoke Detector(s)
- Subdivision: Boulevard One Lowry
HOA
- Has HOA: Yes
- Amenities included: Park
- Services included: Maintenance Grounds
- HOA fee: $185 quarterly
- HOA name: Boulevard One - Lowry Master Community Association
- HOA phone: 720-974-4130
Location
- Region: Denver
Financial & listing details
- Price per square foot: $313/sqft
- Annual tax amount: $6,024
- Date on market: 2/15/2024
- Listing terms: Cash,Conventional,Jumbo
- Exclusions: All Personal Property. Seller Would Like To Leave The Television Mounted Above The Fireplace In The Great Room.
- Ownership: Individual
- Electric utility on property: Yes
- Road surface type: Paved
Price history
| Date | Event | Price |
|---|---|---|
| 5/3/2024 | Sold | $1,200,000-1.6%$313/sqft |
Source:  REcolorado as distributed by MLS GRID #5865747 Report a problem REcolorado as distributed by MLS GRID #5865747 Report a problem | ||
| 2/18/2024 | Pending sale | $1,220,000$319/sqft |
Source: REcolorado as distributed by MLS GRID #5865747 Report a problem | ||
| 2/15/2024 | Listed for sale | $1,220,000$319/sqft |
Source: REcolorado as distributed by MLS GRID #5865747 Report a problem | ||
Public tax history
Tax history is unavailable.
Neighborhood: Lowry Field
Nearby homes
- $1,176,2002 bd2 ba2.2k sqft96 N Newport St, Denver, CO 80230Off Market
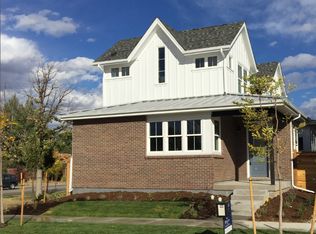
- $1002,387 sqft98 N Newport St, Denver, CO 80230Off Market
- $1,358,8004 bd4 ba4.1k sqft88 N Newport St, Denver, CO 80230Off Market
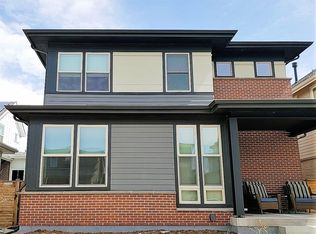
- $1,367,8003 bd3 ba2.9k sqft86 N Newport St, Denver, CO 80230Off Market
- $1,275,5003 bd3 ba2.5k sqft87 N Newport St, Denver, CO 80230Off Market
- $1,276,2003 bd3 ba2.5k sqft95 Newport St, Denver, CO 80230Off Market
- $1,213,5003 bd4 ba3.4k sqft78 N Newport St, Denver, CO 80230Off Market
- $1001,908 sqft97 N Newport St, Denver, CO 80230Off Market
Nearby schools
GreatSchools rating
- 3/10Lowry Elementary SchoolGrades: PK-5Distance: 0.8 mi
- 4/10Hill Campus Of Arts And SciencesGrades: 6-8Distance: 1.4 mi
- 5/10George Washington High SchoolGrades: 9-12Distance: 0.9 mi
Schools provided by the listing agent
- Elementary: Lowry
- Middle: Hill
- High: George Washington
- District: Denver 1
Source: REcolorado as distributed by MLS GRID. This data may not be complete. We recommend contacting the local school district to confirm school assignments for this home.
Get a cash offer in 3 minutes
Find out how much your home could sell for in as little as 3 minutes with a no-obligation cash offer.
Estimated market value
$1,237,600
Get a cash offer in 3 minutes
Find out how much your home could sell for in as little as 3 minutes with a no-obligation cash offer.
Estimated market value
$1,237,600
- Colorado
- Denver County
- Denver
- 80230
- Lowry Field
- 96 Newport Street
