Discover modern living at 96 Oakdale Lane in East Hills, NY, a captivating Colonial-style home offering 3,200 square feet of elegant space. This residence was completely renovated and features four bedrooms plus an open loft and three and a half bathrooms. The open floor plan is perfectly designed for indoor/outdoor entertainment.
The heart of this home is its open eat-in kitchen, equipped with all top of the line appliances seamlessly leading to a formal dining room, living room and den. Hardwood floors and many windows amplify the bright, inviting ambiance. With a full basement that offers ample storage and versatility.
Step outside to a generous multi level patio, with a built- in -kitchen ideal for relaxation and entertaining. The property includes a 2 car garage, and a private driveway, providing easy access and convenience. Enjoy this exquisite blend of comfort and style. The home is enhanced with central air conditioning and forced hot air heating, ensuring a comfortable atmosphere throughout the seasons.
Sold for $2,200,000
$2,200,000
96 Oakdale Lane, East Hills, NY 11577
4beds
3,204sqft
Single Family Residence, Residential
Built in 1948
10,230 Square Feet Lot
$2,257,600 Zestimate®
$687/sqft
$6,296 Estimated rent
Home value
$2,257,600
$2.03M - $2.51M
$6,296/mo
Zestimate® history
Owner options
List your home for rent
$6,296/mo
Rent Zestimate®
Find your next renter with Zillow Rental Manager. Plus, with online applications, you can quickly screen prospective tenants – for free.
$6,296/mo
Rent Zestimate®
Refinance and save
$14,566/mo
Est. payment
Refinancing to a lower rate could help reduce your monthly payments and save thousands over the life of the loan.
$14,566/mo
Est. payment
Explore your selling options
Work with a Zillow partner agent
Leverage their expertise and Zillow's premium Showcase listings to get your home seen by more buyers.
Get startedList with your own agent
Get your home in front of millions of buyers by listing it on Zillow.
Learn how to do itSell it yourself
Take full control of how buyers see your home on Zillow by listing For Sale by Owner (FSBO).
List your homeWhat's special
Open loftCentral air conditioningGenerous multi level patioFormal dining roomHardwood floorsFour bedrooms
Zillow last checked:
Listing updated:
Listed by:
Joseph P. Sanders 917-371-8387,
Compass Greater NY LLC 516-517-4751,
Lauren B. Affrunti 646-498-3434,
Compass Greater NY LLC
Bought with:
Cheryl Ann Goldman, 30GO0502173
Compass Greater NY LLC
Source: OneKey® MLS as distributed by MLS GRID,MLS#: 934517
Facts & features
Interior
Bedrooms & bathrooms
- Bedrooms: 4
- Bathrooms: 4
- Full bathrooms: 3
- 1/2 bathrooms: 1
Other
- Description: Finished Entertainment Area and Utility Room
- Level: Basement
Other
- Description: Living Room, Dining Room, Den, Eat in Kitchen, Half Bath and Laundry Room
- Level: First
Other
- Description: Primary Suite with 2 Large Closets, 3 Additional Bedrooms and 2 Full Bathrooms
- Level: Second
Heating
- Forced Air
Cooling
- Central Air
Appliances
- Included: Dishwasher, Dryer, Freezer, Gas Oven, Gas Range, Microwave, Oven, Refrigerator, Stainless Steel Appliance(s), Washer, Gas Water Heater, Wine Refrigerator
- Laundry: Washer/Dryer Hookup
Features
- Eat-in Kitchen, Entrance Foyer, Formal Dining, His and Hers Closets, Kitchen Island, Open Floorplan, Open Kitchen, Pantry, Primary Bathroom, Quartz/Quartzite Counters, Recessed Lighting, Soaking Tub, Storage
- Basement: Partially Finished
- Attic: Crawl
Interior area
- Total structure area: 3,204
- Total interior livable area: 3,204 sqft
Property
Parking
- Total spaces: 2
- Parking features: Driveway, Garage, Garage Door Opener
- Garage spaces: 2
- Has uncovered spaces: Yes
Features
- Levels: Three Or More
- Patio & porch: Covered, Patio, Porch
- Pool features: Community
Lot
- Size: 10,230 Square Feet
Details
- Parcel number: 2203071330000100
- Special conditions: None
Construction
Type & style
- Home type: SingleFamily
- Architectural style: Colonial
- Property subtype: Single Family Residence, Residential
Materials
- Brick, Clapboard
Condition
- Year built: 1948
Utilities & green energy
- Sewer: Cesspool
- Water: Public
- Utilities for property: Cable Available, Natural Gas Available, Phone Available, Water Available
Community & HOA
HOA
- Has HOA: No
Location
- Region: Roslyn Heights
Financial & listing details
- Price per square foot: $687/sqft
- Tax assessed value: $1,188
- Annual tax amount: $28,069
- Date on market: 11/17/2025
- Cumulative days on market: 18 days
- Listing agreement: Exclusive Right To Sell
- Electric utility on property: Yes
Price history
| Date | Event | Price |
|---|---|---|
| 4/10/2026 | Sold | $2,200,000-3.8%$687/sqft |
Source:  OneKey® MLS as distributed by MLS GRID #934517 Report a problem OneKey® MLS as distributed by MLS GRID #934517 Report a problem | ||
| 12/6/2025 | Pending sale | $2,288,000$714/sqft |
Source: OneKey® MLS as distributed by MLS GRID #934517 Report a problem | ||
| 11/17/2025 | Listed for sale | $2,288,000+129%$714/sqft |
Source: OneKey® MLS as distributed by MLS GRID #934517 Report a problem | ||
| 7/7/2015 | Sold | $999,000$312/sqft |
Source: OneKey® MLS as distributed by MLS GRID #L2760610 Report a problem | ||
| 5/6/2015 | Listed for sale | $999,000$312/sqft |
Source: Daniel Gale Associates Inc #2760610 Report a problem | ||
Public tax history
| Year | Property taxes | Tax assessment |
|---|---|---|
| 2024 | -- | $1,080 -1.8% |
| 2023 | -- | $1,100 -6.7% |
| 2022 | -- | $1,179 |
| 2021 | $24,328 +7.1% | -- |
| 2020 | $22,722 +40.8% | $1,659 +29.1% |
| 2019 | $16,138 | $1,285 |
| 2018 | $16,138 +2.7% | $1,285 |
| 2017 | $15,718 +12.6% | $1,285 |
| 2016 | $13,954 +432.8% | $1,285 -5.3% |
| 2015 | $2,619 +3.6% | $1,357 -1.7% |
| 2013 | $2,528 -4.2% | $1,380 -9.1% |
| 2012 | $2,638 -76.8% | $1,518 -12% |
| 2011 | $11,365 -13.5% | $1,725 -17.5% |
| 2010 | $13,138 | $2,092 -14.4% |
| 2009 | -- | $2,444 +2.9% |
| 2008 | -- | $2,375 +6% |
| 2006 | -- | $2,241 -36.8% |
| 2005 | -- | $3,547 -51.4% |
| 2004 | -- | $7,304 |
| 2003 | -- | $7,304 -39% |
| 2002 | -- | $11,970 |
| 2001 | -- | $11,970 |
| 2000 | -- | $11,970 |
Find assessor info on the county website
Neighborhood: 11577
Nearby homes
- $1,515,500-- bd2 ba1.8k sqft106 Oakdale Ln, Roslyn Heights, NY 11577Off Market
- $2,052,6003 bd2 ba2.2k sqft86 Oakdale Ln, Roslyn Heights, NY 11577Off Market
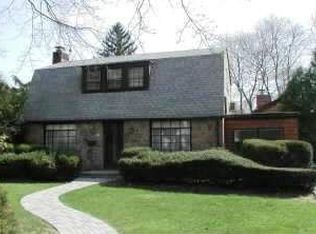
- $1,708,600-- bd2 ba2k sqft99 Crescent Ln, Roslyn Heights, NY 11577Off Market
- $1,501,000-- bd2 ba1.8k sqft89 Crescent Ln, Roslyn Heights, NY 11577Off Market
- $1,812,4005 bd3 ba2.4k sqft109 Crescent Ln, East Hills, NY 11577Off Market
- $1,470,0003 bd3 ba1.8k sqft95 Oakdale Ln, Roslyn Heights, NY 11577Sold
- $1,817,200-- bd3 ba2.1k sqft105 Oakdale Ln, Roslyn Heights, NY 11577Off Market
- $1,683,3003 bd3 ba2.3k sqft76 Oakdale Ln, Roslyn Heights, NY 11577Off Market
Nearby schools
GreatSchools rating
- 9/10East Hills Elementary SchoolGrades: 2-5Distance: 0.4 mi
- 10/10Roslyn Middle SchoolGrades: 6-8Distance: 0.7 mi
- 9/10Roslyn High SchoolGrades: 9-12Distance: 0.6 mi
Schools provided by the listing agent
- Elementary: East Hills Elementary School
- Middle: Roslyn Middle School
- High: Roslyn High School
Source: OneKey® MLS as distributed by MLS GRID. This data may not be complete. We recommend contacting the local school district to confirm school assignments for this home.
Get a cash offer in 3 minutes
Find out how much your home could sell for in as little as 3 minutes with a no-obligation cash offer.
Estimated market value
$2,257,600
Get a cash offer in 3 minutes
Find out how much your home could sell for in as little as 3 minutes with a no-obligation cash offer.
Estimated market value
$2,257,600
- New York
- Nassau County
- Roslyn Heights
- 11577
- 96 Oakdale Lane
Nearby cities
Nearby zip codes
Other Roslyn Heights Topics
