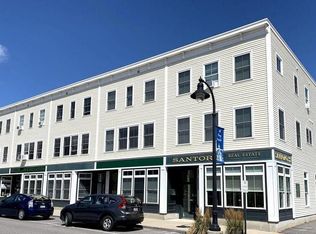
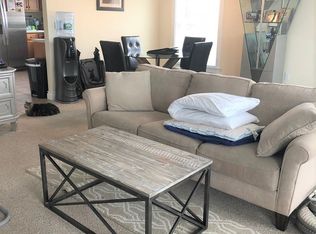
Welcoming, walkable, and oh-so-close to Casco Bay. Restaurants, shops, groceries & amenities, mere steps away. Tucked into South Portland's coveted Knightville community, this 2-bedroom, 2-bath condo is where comfort & convenience coalesce! An open layout, lofty ceilings, hardwood floors, plentiful closets, and abundant natural light await inside. The kitchen's granite countertops, gas stove, and stainless steel appliances make for happy homemade meals. It's easy to keep the cook company while eating apps at the breakfast bar; the dining/flex area is perfect for leisurely meals, catching up on work, or all of the above. The living room's big bay window is sure to be a daily mood booster. A bathroom rounds out the main floor. Upstairs, the primary bedroom (complete with a walk-in closet!) is a lovely retreat. A second bedroom provides space for sleep, work, or the like. The full bathroom and laundry closet make soothing soaks and daily chores a breeze. You'll love morning coffee & al fresco meals on the balcony outside. Parking - and storage - is never a problem thanks to your own two-car garage. Knightville is a vibrant and ever-evolving neighborhood known for its small businesses and community vibe. So Po's coastal charm, greenbelt walkway, and ample conveniences mean you never need to leave, but when you do, Portland's eclectic energy is a scenic stroll or short drive across the Casco Bay Bridge. This beautiful home will have you singing the praises of a life well-lived!
Closed
Zillow last checked:
Listing updated:
Bought with:
Cottage & Co Real Estate
Source: Maine Listings,MLS#: 1659151
Price history
| Date | Event | Price |
|---|---|---|
| 7/24/2026 | Sold | $500,000-4.8%$372/sqft |
Source:  Maine Listings #1659151 Report a problem Maine Listings #1659151 Report a problem | ||
| 7/13/2026 | Pending sale | $525,000$391/sqft |
Source: Maine Listings #1659151 Report a problem | ||
| 6/25/2026 | Price change | $525,000-8.7%$391/sqft |
Source: Maine Listings #1659151 Report a problem | ||
| 5/14/2026 | Price change | $575,000-3.4%$428/sqft |
Source: Maine Listings #1659151 Report a problem | ||
| 4/24/2026 | Listed for sale | $595,000+121.6%$443/sqft |
Source: Maine Listings #1659151 Report a problem | ||
| 12/7/2017 | Sold | $268,500+1.4%$200/sqft |
Source: Maine Listings #1320555 Report a problem | ||
| 8/30/2017 | Price change | $264,900-1.9%$197/sqft |
Source: The Maine Real Estate Network #1320555 Report a problem | ||
| 8/22/2017 | Price change | $269,900-3.6%$201/sqft |
Source: The Maine Real Estate Network #1320555 Report a problem | ||
| 8/14/2017 | Price change | $279,900-3.4%$208/sqft |
Source: The Maine Real Estate Network #1320555 Report a problem | ||
| 8/6/2017 | Listed for sale | $289,900$216/sqft |
Source: The Maine Real Estate Network #1320555 Report a problem | ||
Nearby homes
- $475,0002 bd2 ba1.3k sqft96 Ocean St APT 7, South Portland, ME 04106For Sale
- $531,8002 bd1 ba1.3k sqft96 Ocean St APT 11, South Portland, ME 04106Off Market
- $459,3002 bd1 ba1.3k sqft96 Ocean St APT 10, South Portland, ME 04106Off Market
- $504,3002 bd2 ba1.3k sqft96 Ocean St APT 12, South Portland, ME 04106Off Market
Sell for more on Zillow
Get a Zillow Showcase℠ listing at no additional cost and you could sell for .
$500,100
2% more
+$10,002
With Zillow Showcase(estimated)
$510,102
