Sun filled river view condo in the sought after River Bend community offers a layout that feels far larger than its footprint. Hardwood floors run through the main living areas where an open concept design connects the living dining and family rooms all framed by sliders leading to a private balcony overlooking the water. Recessed lighting and oversized windows create a bright airy feel throughout. The upgraded kitchen features stone countertops stainless appliances and modern cabinetry flowing into the dining area for easy entertaining. The main bedroom includes hardwood floors a walk in closet and pocket doors to the family room for flexible space. Upstairs a spacious loft works perfectly as an office guest or media area. A tiled bath in unit laundry elevator gym pool and scenic waterfront setting complete this exceptional condo. Enjoy peaceful mornings on the balcony and evening sunsets over the river with trails nearby and easy highway access for daily commuting.
Sold for $305,000
$305,000
96 Old Colony Ave #215, Taunton, MA 02780
1beds
926sqft
Condominium
Built in 1987
-- sqft lot
$308,900 Zestimate®
$329/sqft
$2,145 Estimated rent
Home value
$308,900
$278,000 - $343,000
$2,145/mo
Zestimate® history
Owner options
List your home for rent
$2,145/mo
Rent Zestimate®
Find your next renter with Zillow Rental Manager. Plus, with online applications, you can quickly screen prospective tenants – for free.
$2,145/mo
Rent Zestimate®
Refinance and save
$2,318/mo
Est. payment
Refinancing to a lower rate could help reduce your monthly payments and save thousands over the life of the loan.
$2,318/mo
Est. payment
Explore your selling options
Work with a Zillow partner agent
Leverage their expertise and Zillow's premium Showcase listings to get your home seen by more buyers.
Get startedList with your own agent
Get your home in front of millions of buyers by listing it on Zillow.
Learn how to do itSell it yourself
Take full control of how buyers see your home on Zillow by listing For Sale by Owner (FSBO).
List your homeWhat's special
Scenic waterfront settingIn unit laundryRecessed lightingTiled bath
Zillow last checked:
Listing updated:
Listed by:
Kevin Struzziero 781-718-0785,
Lamacchia Realty, Inc. 781-917-0491
Bought with:
Camila Oliveira
Real Broker MA, LLC
Source: MLS PIN,MLS#: 73466634
Facts & features
Interior
Bedrooms & bathrooms
- Bedrooms: 1
- Bathrooms: 1
- Full bathrooms: 1
Primary bedroom
- Features: Walk-In Closet(s), Flooring - Hardwood, Cable Hookup
- Level: First
- Area: 80
- Dimensions: 10 x 8
Bedroom 2
- Features: Flooring - Wall to Wall Carpet, Cable Hookup
- Level: Second
- Area: 190
- Dimensions: 10 x 19
Primary bathroom
- Features: No
Bathroom 1
- Features: Bathroom - Full, Bathroom - With Tub & Shower, Flooring - Stone/Ceramic Tile, Countertops - Stone/Granite/Solid
- Level: First
- Area: 48
- Dimensions: 6 x 8
Dining room
- Features: Bathroom - Full, Flooring - Hardwood, Exterior Access, Open Floorplan
- Level: First
- Area: 182
- Dimensions: 14 x 13
Family room
- Features: Flooring - Hardwood, Deck - Exterior, Recessed Lighting, Slider
- Level: First
- Area: 110
- Dimensions: 10 x 11
Kitchen
- Features: Bathroom - Half, Flooring - Hardwood, Countertops - Stone/Granite/Solid, Countertops - Upgraded, Cabinets - Upgraded, Exterior Access, Stainless Steel Appliances
- Level: First
- Area: 112
- Dimensions: 14 x 8
Living room
- Features: Flooring - Hardwood, Cable Hookup, Deck - Exterior, Open Floorplan, Slider
- Level: First
- Area: 190
- Dimensions: 10 x 19
Heating
- Forced Air
Cooling
- Central Air
Appliances
- Included: Range, Dishwasher, Microwave, Refrigerator, Washer, Dryer
- Laundry: Flooring - Stone/Ceramic Tile, Electric Dryer Hookup, Washer Hookup, First Floor, In Unit
Features
- Cable Hookup, Loft
- Flooring: Tile, Carpet, Laminate, Hardwood
- Windows: Screens
- Has basement: No
- Has fireplace: No
- Common walls with other units/homes: 2+ Common Walls
Interior area
- Total structure area: 926
- Total interior livable area: 926 sqft
- Finished area above ground: 926
Property
Parking
- Total spaces: 1
- Parking features: Common, Guest, Paved
- Uncovered spaces: 1
Features
- Exterior features: Balcony, Screens, Rain Gutters
- Pool features: Association, In Ground
- Has view: Yes
- View description: Water, River
- Has water view: Yes
- Water view: River,Water
- Waterfront features: Waterfront, River
Details
- Parcel number: M:95 L:203 U:48,2971745
- Zoning: INDUST
Construction
Type & style
- Home type: Condo
- Property subtype: Condominium
- Attached to another structure: Yes
Materials
- Frame, Conventional (2x4-2x6)
- Roof: Rubber
Condition
- Year built: 1987
Utilities & green energy
- Electric: 60 Amps/Less
- Sewer: Public Sewer
- Water: Public
- Utilities for property: for Electric Dryer, Washer Hookup
Green energy
- Energy efficient items: Thermostat
Community & HOA
Community
- Features: Public Transportation, Walk/Jog Trails, Laundromat, Highway Access, House of Worship, Public School
HOA
- Amenities included: Laundry, Elevator(s), Tennis Court(s), Fitness Center
- Services included: Water, Sewer, Insurance, Maintenance Grounds, Snow Removal, Trash
- HOA fee: $405 monthly
Location
- Region: Taunton
Financial & listing details
- Price per square foot: $329/sqft
- Tax assessed value: $249,000
- Annual tax amount: $2,724
- Date on market: 2/4/2026
Price history
| Date | Event | Price |
|---|---|---|
| 3/11/2026 | Sold | $305,000+3.7%$329/sqft |
Source: MLS PIN #73466634 Report a problem | ||
| 9/12/2025 | Sold | $294,000+24.6%$317/sqft |
Source: MLS PIN #73366244 Report a problem | ||
| 2/26/2025 | Sold | $236,000+26.5%$255/sqft |
Source: Public Record Report a problem | ||
| 5/3/2004 | Sold | $186,500+6.9%$201/sqft |
Source: Public Record Report a problem | ||
| 3/28/2003 | Sold | $174,500+120.9%$188/sqft |
Source: Public Record Report a problem | ||
| 4/29/1999 | Sold | $79,000$85/sqft |
Source: Public Record Report a problem | ||
Public tax history
| Year | Property taxes | Tax assessment |
|---|---|---|
| 2025 | $2,724 +20% | $249,000 +22.7% |
| 2024 | $2,270 -0.9% | $202,900 +6.7% |
| 2023 | $2,291 +4.4% | $190,100 +14.2% |
| 2022 | $2,194 +3.5% | $166,500 +11.5% |
| 2021 | $2,120 +0% | $149,300 +4.7% |
| 2020 | $2,119 +2.3% | $142,600 +8.5% |
| 2019 | $2,071 +10.6% | $131,400 +10.3% |
| 2018 | $1,872 +14.4% | $119,100 +14.3% |
| 2017 | $1,637 +11% | $104,200 +10.7% |
| 2016 | $1,475 +8.2% | $94,100 +3.6% |
| 2015 | $1,363 +2.7% | $90,800 |
| 2014 | $1,327 -6.8% | $90,800 -12.2% |
| 2013 | $1,424 +1.4% | $103,400 -8.2% |
| 2012 | $1,404 -8.2% | $112,600 -13.8% |
| 2011 | $1,529 -5.1% | $130,600 -15.9% |
| 2010 | $1,611 +10.5% | $155,200 -3.4% |
| 2009 | $1,458 +10% | $160,600 -0.4% |
| 2008 | $1,326 -4.1% | $161,300 -8.4% |
| 2007 | $1,383 | $176,000 |
Find assessor info on the county website
Neighborhood: 02780
Nearby homes
- $295,0001 bd1 ba1k sqft96 Old Colony Ave #112, Taunton, MA 02780Sold

- $335,0002 bd2 ba1.2k sqft96 Old Colony Ave #128, Taunton, MA 02780Sold

- $300,0002 bd1 ba1k sqft96 Old Colony Ave #202, Taunton, MA 02780Sold
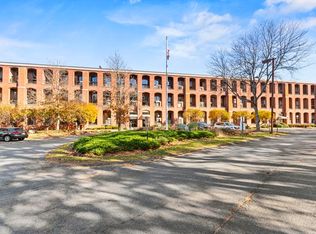
- $315,5371 bd1 ba957 sqft96 Old Colony Ave #212, Taunton, MA 02780Sold

- $290,0001 bd1 ba842 sqft96 Old Colony Ave #222, Taunton, MA 02780Sold
- $345,0002 bd2 ba1.3k sqft96 Old Colony Ave #223, Taunton, MA 02780Sold
- $315,0001 bd1 ba929 sqft96 Old Colony Ave #227, Taunton, MA 02780Sold
- $341,2002 bd2 ba1.5k sqft96 Old Colony Ave #231, Taunton, MA 02780Sold
Nearby schools
GreatSchools rating
- 5/10Joseph H Martin Middle SchoolGrades: 5-7Distance: 0.6 mi
- 2/10Taunton High SchoolGrades: 8-12Distance: 2.2 mi
- 6/10East Taunton Elementary SchoolGrades: PK-4Distance: 1.1 mi
Get a cash offer in 3 minutes
Find out how much your home could sell for in as little as 3 minutes with a no-obligation cash offer.
Estimated market value
$308,900
Get a cash offer in 3 minutes
Find out how much your home could sell for in as little as 3 minutes with a no-obligation cash offer.
Estimated market value
$308,900
- Massachusetts
- Bristol County
- Taunton
- 02780
- 96 Old Colony Ave Unit 215
Nearby cities
Nearby zip codes
Other Taunton Topics
