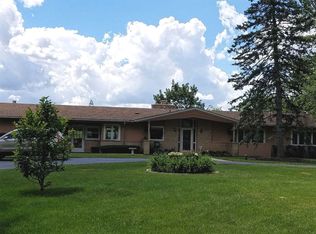
Hilltop, two acre estate in Palos Park, offering picturesque views of nature! Winding drive to custom residence backing to Tampier Woods. Renovation is in progress; however, the floor plan and design are a showstopper. Covered, double-door entry to the soaring foyer with skylight above and angled custom wood staircase. Formal living room with bow window. Equally spacious dining room for entertaining. The well-lit kitchen serves as the heart of the home with custom gray cabinetry and black countertops, a planner's desk, and stainless appliances, including a double oven. A welcoming fireplace unites the breakfast nook and family room. Hardwoods throughout most of the main living areas. 2 separate doors to the sunroom that spans the back of the home. Convenient laundry room with a plethora of cabinetry as well. Attached oversized 2-car garage. A row of closets leads to the tucked away primary bedroom with a large ensuite featuring a tub, a shower, and 4 individual closets. Separate flex space could be an exercise room, home office, nursery, or an additional walk-in closet. A nearby office could also serve as a main-level bedroom or playroom. So many options to fit your unique lifestyle. Upper level has the potential for 4 bedrooms, including an additional primary ensuite with a massive walk-in closet. Remaining unfinished attic space can be used for additional storage. A full, unfinished basement offers even more expansion if needed. Bring your tool belt and paint splotches. Finish this renovation to your liking and make it your own. So much to offer, and now step out to your private sanctuary of a backyard. 2nd garage to house all your yard equipment. Land as far as the eye can see and 2 private acres to utilize as your choosing. Views of Cook County Forest Preserve and Tampier Lake-I don't think you could ask for a better neighbor. Award winning school district too!! Sold AS/IS.
Closed
$790,000
96 Old Creek Rd, Palos Park, IL 60464
5beds
4,457sqft
Single Family Residence
Built in 1988
2 Acres Lot
$848,400 Zestimate®
$177/sqft
$4,898 Estimated rent
Home value
$848,400
$755,000 - $950,000
$4,898/mo
Zestimate® history
Owner options
List your home for rent
$4,898/mo
Rent Zestimate®
Find your next renter with Zillow Rental Manager. Plus, with online applications, you can quickly screen prospective tenants – for free.
$4,898/mo
Rent Zestimate®
Refinance and save
$5,529/mo
Est. payment
Refinancing to a lower rate could help reduce your monthly payments and save thousands over the life of the loan.
$5,529/mo
Est. payment
Explore your selling options
Work with a Zillow partner agent
Leverage their expertise and Zillow's premium Showcase listings to get your home seen by more buyers.
Get startedList with your own agent
Get your home in front of millions of buyers by listing it on Zillow.
Learn how to do itSell it yourself
Take full control of how buyers see your home on Zillow by listing For Sale by Owner (FSBO).
List your homeWhat's special
Welcoming fireplacePicturesque views of natureHome officeFlex spaceExercise roomWell-lit kitchenCustom wood staircase
Zillow last checked:
Listing updated:
Listing courtesy of:
Mike McCatty 708-945-2121,
Century 21 Circle
Bought with:
Andreas Kladis
JAB Real Estate, Inc.
Source: MRED as distributed by MLS GRID,MLS#: 12175676
Facts & features
Interior
Bedrooms & bathrooms
- Bedrooms: 5
- Bathrooms: 4
- Full bathrooms: 3
- 1/2 bathrooms: 1
Primary bedroom
- Features: Flooring (Hardwood), Bathroom (Full)
- Level: Main
- Area: 598 Square Feet
- Dimensions: 23X26
Bedroom 2
- Features: Flooring (Hardwood)
- Level: Main
- Area: 196 Square Feet
- Dimensions: 14X14
Bedroom 3
- Features: Flooring (Hardwood)
- Level: Second
- Area: 736 Square Feet
- Dimensions: 32X23
Bedroom 4
- Features: Flooring (Carpet)
- Level: Second
- Area: 192 Square Feet
- Dimensions: 16X12
Bedroom 5
- Features: Flooring (Carpet)
- Level: Second
- Area: 224 Square Feet
- Dimensions: 14X16
Bonus room
- Features: Flooring (Other)
- Level: Second
- Area: 483 Square Feet
- Dimensions: 23X21
Breakfast room
- Features: Flooring (Hardwood)
- Level: Main
- Area: 280 Square Feet
- Dimensions: 14X20
Dining room
- Features: Flooring (Hardwood)
- Level: Main
- Area: 224 Square Feet
- Dimensions: 14X16
Family room
- Features: Flooring (Hardwood)
- Level: Main
- Area: 224 Square Feet
- Dimensions: 14X16
Other
- Features: Flooring (Slate)
- Level: Main
- Area: 348 Square Feet
- Dimensions: 29X12
Kitchen
- Features: Kitchen (Eating Area-Table Space, Island, Breakfast Room), Flooring (Hardwood)
- Level: Main
- Area: 168 Square Feet
- Dimensions: 14X12
Laundry
- Features: Flooring (Ceramic Tile)
- Level: Main
- Area: 126 Square Feet
- Dimensions: 14X9
Living room
- Features: Flooring (Hardwood)
- Level: Main
- Area: 330 Square Feet
- Dimensions: 15X22
Mud room
- Features: Flooring (Ceramic Tile)
- Level: Main
- Area: 36 Square Feet
- Dimensions: 4X9
Heating
- Natural Gas, Forced Air
Cooling
- Central Air
Appliances
- Included: Double Oven, Microwave, Refrigerator, Washer, Dryer
Features
- Cathedral Ceiling(s)
- Windows: Skylight(s)
- Basement: Unfinished,Full
- Attic: Unfinished
- Number of fireplaces: 1
- Fireplace features: Family Room
Interior area
- Total structure area: 6,835
- Total interior livable area: 4,457 sqft
Property
Parking
- Total spaces: 3
- Parking features: Asphalt, Garage Door Opener, On Site, Garage Owned, Attached, Detached, Garage
- Attached garage spaces: 3
- Has uncovered spaces: Yes
Accessibility
- Accessibility features: No Disability Access
Features
- Stories: 2
- Patio & porch: Patio
Lot
- Size: 2 Acres
- Features: Forest Preserve Adjacent, Nature Preserve Adjacent, Wetlands, Rear of Lot, Mature Trees
Details
- Additional structures: Second Garage
- Parcel number: 23312010160000
- Special conditions: None
Construction
Type & style
- Home type: SingleFamily
- Architectural style: Traditional
- Property subtype: Single Family Residence
Materials
- Stucco
- Foundation: Concrete Perimeter
- Roof: Asphalt
Condition
- New construction: No
- Year built: 1988
Details
- Builder model: CUSTOM
Utilities & green energy
- Electric: Circuit Breakers
- Sewer: Septic Tank
- Water: Well
Community & neighborhood
Community
- Community features: Street Lights, Street Paved
Location
- Region: Palos Park
- Subdivision: Chinquapin Hills
HOA & financial
HOA
- Services included: None
Other
Other facts
- Listing terms: Conventional
- Ownership: Fee Simple
Price history
| Date | Event | Price |
|---|---|---|
| 2/23/2025 | Sold | $790,000-1.1%$177/sqft |
Source:  MRED as distributed by MLS GRID #12175676 Report a problem MRED as distributed by MLS GRID #12175676 Report a problem | ||
| 2/14/2025 | Pending sale | $799,000$179/sqft |
Source: MRED as distributed by MLS GRID #12175676 Report a problem | ||
| 11/15/2024 | Contingent | $799,000$179/sqft |
Source: MRED as distributed by MLS GRID #12175676 Report a problem | ||
| 11/11/2024 | Price change | $799,000-5.9%$179/sqft |
Source: MRED as distributed by MLS GRID #12175676 Report a problem | ||
| 10/4/2024 | Listed for sale | $849,000+136.9%$190/sqft |
Source: MRED as distributed by MLS GRID #12175676 Report a problem | ||
| 9/9/1997 | Sold | $358,333$80/sqft |
Source: Public Record Report a problem | ||
Public tax history
| Year | Property taxes | Tax assessment |
|---|---|---|
| 2024 | -- | $59,000 +0% |
| 2023 | $13,017 +38.4% | $58,999 +57.7% |
| 2022 | $9,408 +7.3% | $37,415 |
| 2021 | $8,769 -1% | $37,415 -2.9% |
| 2020 | $8,857 -6.6% | $38,516 -9.4% |
| 2019 | $9,483 -6.6% | $42,529 -8.1% |
| 2018 | $10,154 -6% | $46,298 -7.6% |
| 2017 | $10,805 +2.4% | $50,091 +14.2% |
| 2016 | $10,548 -2.9% | $43,859 |
| 2015 | $10,867 +1% | $43,859 |
| 2014 | $10,757 +9.5% | $43,859 +2.3% |
| 2013 | $9,819 +3.2% | $42,880 |
| 2012 | $9,512 +7.5% | $42,880 |
| 2011 | $8,849 -10.2% | $42,880 -23.3% |
| 2010 | $9,851 +3.6% | $55,911 |
| 2009 | $9,505 +12.4% | $55,911 -5% |
| 2008 | $8,458 -2.2% | $58,854 +8.9% |
| 2007 | $8,646 +1.4% | $54,064 |
| 2006 | $8,528 +0.2% | $54,064 |
| 2005 | $8,508 +17.1% | $54,064 +37.7% |
| 2004 | $7,264 +1.7% | $39,262 |
| 2003 | $7,141 +1.8% | $39,262 |
| 2002 | $7,017 -16.3% | $39,262 -9.2% |
| 2001 | $8,388 +1.6% | $43,220 |
| 2000 | $8,253 +6.1% | $43,220 |
| 1999 | $7,777 | $43,220 |
Find assessor info on the county website
Neighborhood: 60464

Nearby schools
GreatSchools rating
- 8/10Palos West Elementary SchoolGrades: PK-5Distance: 1.3 mi
- 10/10Palos South Middle SchoolGrades: 6-8Distance: 4.1 mi
- 7/10Amos Alonzo Stagg High SchoolGrades: 9-12Distance: 4.7 mi
Schools provided by the listing agent
- Elementary: Palos West Elementary School
- Middle: Palos South Middle School
- High: Amos Alonzo Stagg High School
- District: 118
Source: MRED as distributed by MLS GRID. This data may not be complete. We recommend contacting the local school district to confirm school assignments for this home.
Get a cash offer in 3 minutes
Find out how much your home could sell for in as little as 3 minutes with a no-obligation cash offer.
Estimated market value
$848,400
Get a cash offer in 3 minutes
Find out how much your home could sell for in as little as 3 minutes with a no-obligation cash offer.
Estimated market value
$848,400
- Illinois
- Cook County
- Palos Park
- 60464
- 96 Old Creek Rd
Nearby cities
Nearby zip codes
Other Palos Park Topics
