Prepare to be amazed by this exciting new construction! A collaboration of master European craftsman of Sobot Trims LLC and renowned local builder, Joe Tomas. This thoughtfully designed residence consists of 5900+ SF on 3 finished floors, plus a partially finished lower level. The main level boasts a spacious 15' X 40' Great Room encompassing a state-of-the-art kitchen, informal dining area and family room with gas fireplace. A dramatic 2 story entry opens to a formal dining room with glass wall, which could alternatively function as a home office. An additional "flex" room on the main level could be a playroom, media room or a formal living room. Oversized Marvin windows allow an abundance of natural light in every room. On the second level there is a stunning Primary Bedroom suite with oversized bathroom, 2 walk in closets and an attached flex room for nursery, sitting room or home office. There are 3 additional bedrooms and 2 full baths on this level. On the third level you will find a large space for an additional family room, home theater or play space, a 5th bedroom and full bathroom. The lower level completes the package with a gym and extensive space ready to be designed to meet your needs. This energy efficient home is fueled by propane gas and has spray foam insulation throughout. Outside there is a large bluestone patio that is pre-configured for an outdoor kitchen. Plenty of play area and room for a pool makes the yard a year-round delight.
Under contract
$2,725,000
96 Old Highway, Wilton, CT 06897
5beds
5,900sqft
Single Family Residence
Built in 2026
1.5 Acres Lot
$-- Zestimate®
$462/sqft
$-- HOA
What's special
Large bluestone patioState-of-the-art kitchenStunning primary bedroom suiteOversized bathroomPlenty of play areaInformal dining areaYard a year-round delight
- 164 days
- 38
- 0
Zillow last checked:
Listing updated:
Listed by:
Joe Scozzafava (203)858-6545,
William Raveis Real Estate 203-966-3555
Source: Smart MLS,MLS#: 24165993
Facts & features
Interior
Bedrooms & bathrooms
- Bedrooms: 5
- Bathrooms: 5
- Full bathrooms: 4
- 1/2 bathrooms: 1
Primary bedroom
- Features: Vaulted Ceiling(s), Beamed Ceilings, Full Bath, Walk-In Closet(s)
- Level: Upper
- Area: 256 Square Feet
- Dimensions: 16 x 16
Bedroom
- Features: High Ceilings, Full Bath
- Level: Upper
- Area: 196 Square Feet
- Dimensions: 14 x 14
Bedroom
- Features: High Ceilings, Jack & Jill Bath
- Level: Upper
- Area: 238 Square Feet
- Dimensions: 14 x 17
Bedroom
- Features: High Ceilings, Jack & Jill Bath, Walk-In Closet(s)
- Level: Upper
- Area: 204 Square Feet
- Dimensions: 12 x 17
Bedroom
- Features: Full Bath, Walk-In Closet(s)
- Level: Third,Other
- Area: 208 Square Feet
- Dimensions: 13 x 16
Dining room
- Features: High Ceilings
- Level: Main
- Area: 238 Square Feet
- Dimensions: 14 x 17
Family room
- Level: Third,Other
- Area: 480 Square Feet
- Dimensions: 20 x 24
Great room
- Features: High Ceilings, Built-in Features, Dining Area, Entertainment Center, Gas Log Fireplace, Patio/Terrace
- Level: Main
- Area: 880 Square Feet
- Dimensions: 20 x 44
Kitchen
- Features: High Ceilings, Breakfast Bar, Quartz Counters, Pantry, Hardwood Floor
- Level: Main
- Area: 280 Square Feet
- Dimensions: 14 x 20
Office
- Features: High Ceilings, Built-in Features
- Level: Main
- Area: 208 Square Feet
- Dimensions: 13 x 16
Study
- Level: Upper
- Area: 132 Square Feet
- Dimensions: 11 x 12
Heating
- Forced Air, Propane
Cooling
- Central Air
Appliances
- Included: Gas Cooktop, Oven, Microwave, Range Hood, Refrigerator, Freezer, Dishwasher, Washer, Dryer, Wine Cooler, Water Heater
- Laundry: Upper Level
Features
- Wired for Data, Open Floorplan, Smart Thermostat
- Doors: French Doors
- Windows: Thermopane Windows
- Basement: Full,Partially Finished
- Attic: Partially Finished,Walk-up
- Number of fireplaces: 1
Interior area
- Total structure area: 5,900
- Total interior livable area: 5,900 sqft
- Finished area above ground: 5,500
- Finished area below ground: 400
Property
Parking
- Total spaces: 10
- Parking features: Attached, Paved, Driveway, Private
- Attached garage spaces: 3
- Has uncovered spaces: Yes
Features
- Patio & porch: Patio
Lot
- Size: 1.5 Acres
- Features: Wetlands, Few Trees, Level
Details
- Parcel number: 1924480
- Zoning: R-2
- Other equipment: Generator
Construction
Type & style
- Home type: SingleFamily
- Architectural style: Colonial
- Property subtype: Single Family Residence
Materials
- Clapboard, Vertical Siding
- Foundation: Concrete Perimeter
- Roof: Asphalt
Condition
- Under Construction
- New construction: Yes
- Year built: 2026
Details
- Warranty included: Yes
Utilities & green energy
- Sewer: Septic Tank
- Water: Well
Green energy
- Energy efficient items: Insulation, Thermostat, Windows
Community & HOA
Community
- Features: Golf, Health Club, Library, Medical Facilities, Playground, Public Rec Facilities, Shopping/Mall, Tennis Court(s)
- Security: Security System
- Subdivision: South Wilton
HOA
- Has HOA: No
Location
- Region: Wilton
Financial & listing details
- Price per square foot: $462/sqft
- Tax assessed value: $291,340
- Annual tax amount: $7,302
- Date on market: 4/10/2026
Estimated market value
Not available
Estimated sales range
Not available
Not available
Price history
| Date | Event | Price |
|---|---|---|
| 6/9/2026 | Pending sale | $2,725,000$462/sqft |
Source:  Smart MLS #24165993 Report a problem Smart MLS #24165993 Report a problem | ||
| 4/10/2026 | Listed for sale | $2,725,000+483.5%$462/sqft |
Source: Smart MLS #24165993 Report a problem | ||
| 5/6/2022 | Sold | $467,000+33.4%$79/sqft |
Source: Smart MLS #170474749 Report a problem | ||
| 4/6/2022 | Contingent | $350,000$59/sqft |
Source: Smart MLS #170474749 Report a problem | ||
| 4/3/2022 | Listed for sale | $350,000$59/sqft |
Source: Smart MLS #170474749 Report a problem | ||
Public tax history
| Year | Property taxes | Tax assessment |
|---|---|---|
| 2025 | $7,112 +2% | $291,340 |
| 2024 | $6,975 -38.4% | $291,340 -24.7% |
| 2023 | $11,314 +3.6% | $386,680 |
| 2022 | $10,916 +1.3% | $386,680 |
| 2021 | $10,777 +1.5% | $386,680 |
| 2020 | $10,618 -3.8% | $386,680 |
| 2019 | $11,036 +4.6% | $386,680 +3.3% |
| 2018 | $10,555 +1.5% | $374,430 |
| 2017 | $10,398 +1.6% | $374,430 |
| 2016 | $10,237 +1.9% | $374,430 |
| 2015 | $10,046 +1.2% | $374,430 |
| 2014 | $9,926 +2% | $374,430 |
| 2013 | $9,731 -0.9% | $374,430 -19.8% |
| 2012 | $9,822 +1% | $466,620 |
| 2011 | $9,729 +3.4% | $466,620 |
| 2010 | $9,407 +3% | $466,620 |
| 2009 | $9,136 +1.4% | $466,620 |
| 2008 | $9,010 +3.9% | $466,620 +30.4% |
| 2007 | $8,670 +3.6% | $357,840 |
| 2006 | $8,370 +3.7% | $357,840 |
| 2005 | $8,069 +5% | $357,840 |
| 2004 | $7,686 +6.9% | $357,840 |
| 2003 | $7,193 +24% | $357,840 +73.5% |
| 2001 | $5,799 +7.7% | $206,300 -0.7% |
| 2000 | $5,385 +8.4% | $207,830 +0.7% |
| 1999 | $4,968 | $206,330 |
Find assessor info on the county website
Monthly payment
Est. payment
Payment breakdown
Explore the cost of this home by adjusting the details. Changes won't be saved.Climate risks
Neighborhood: Wilton Center
Nearby schools
Schools provided by the listing agent
- Elementary: Miller-Driscoll
- Middle: Middlebrook,Cider Mill
- High: Wilton
Source: Smart MLS. This data may not be complete. We recommend contacting the local school district to confirm school assignments for this home.

Similar homes

- $2,995,0005 bd7 ba6.9k sqft0 Mountain Road, Wilton, CT 06897For Sale
 MLS ID #24047255, Evan Sheftel, Millstone Real Estate Corp. Smart MLS
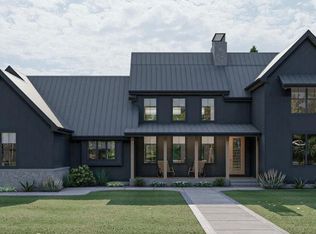
 - $2,950,0005 bd6 ba6.2k sqft215 Cross Ridge Road, New Canaan, CT 06840For Sale
 MLS ID #24193553, Maxwell Erni, The Bridge Realty Inc.. Smart MLS
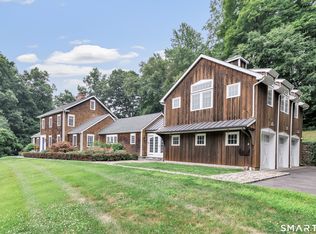
 - $2,449,0005 bd7 ba6k sqft5 Aspetuck Glen, Weston, CT 06883For Sale
 MLS ID #24193559, Alexander H. Chingas, Coldwell Banker Realty. Smart MLS
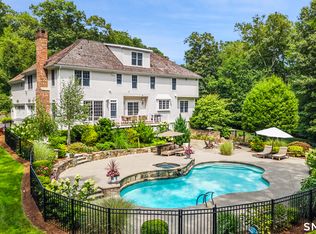
 - $2,999,9995 bd4 ba5.8k sqft2141 Ponus Ridge, New Canaan, CT 06840For Sale
 MLS ID #24206102, Hannelore Kaplan, William Raveis Real Estate. Smart MLS
 - $1,775,0004 bd3 ba4.4k sqft106 Silver Spring Road, Wilton, CT 06897For SaleMLS ID #24190333, Kim Burke, Berkshire Hathaway NE Prop.. Smart MLS
- $1,799,0004 bd4 ba3.7k sqft206 Mountain Road, Wilton, CT 06897For SaleMLS ID #24195335, Christine McGovern, William Raveis Real Estate. Smart MLS
- $1,490,0004 bd4 ba4.5k sqft8 Indian Rock Place, Wilton, CT 06897For SaleMLS ID #24195404, Heather Lindgren, Coldwell Banker Realty. Smart MLS
- $2,499,0005 bd7 ba7.3k sqft3080 Sturges Highway, Fairfield, CT 06880For SaleMLS ID #24190034, Ryan Sullivan, Berkshire Hathaway NE Prop.. Smart MLS
- $2,250,0005 bd7 ba6.9k sqft27 Walnut Lane, Weston, CT 06883For SaleMLS ID #24202390, Hyacinth Dolor, Global Real Estate Services, LLC. Smart MLS
- $2,300,0005 bd4 ba3.2k sqft23 Jonathan Road, New Canaan, CT 06840For SaleMLS ID #24204185, Holly Giordano, William Pitt Sotheby's Int'l. Smart MLS
- $2,395,0004 bd5 ba4.6k sqft128 Cobblers Hill Road, Fairfield, CT 06824For SaleMLS ID #24203568, Libby Tritschler, William Raveis Real Estate. Smart MLS
- $2,299,0004 bd6 ba5.6k sqft15 Cannondale Road, Weston, CT 06883New ConstructionMLS ID #24187328, Pilar D. Rios, US Asset Realty. Smart MLS
- $2,750,0004 bd4 ba5.6k sqftLot 13 Sachem Way, South Salem, NY 10590New Construction
 MLS ID #1023010, Michael Neeley, Listing by: William Raveis-New York LLC. OneKey® MLS as distributed by MLS GRID
 - $1,795,0006 bd4 ba4.9k sqft143 Old Hyde Road, Weston, CT 06883For SaleMLS ID #24192647, Tyler Toren, Compass Connecticut, LLC. Smart MLS
- $2,695,0005 bd6 ba5.3k sqft145 River Street, New Canaan, CT 06840New ConstructionMLS ID #24157299, Ruth Jones, Blue Anchor Realty Group. Smart MLS
- $1,795,0005 bd4 ba4.5k sqft158 Steep Hill Road, Weston, CT 06883For SaleMLS ID #24205738, Christine F. Oleynick, Keller Williams Realty. Smart MLS
- $2,295,0004 bd5 ba5.4k sqft17 Blackman Road, Ridgefield, CT 06877For SaleMLS ID #24180589, Joanne Ecclesine, William Pitt Sotheby's Int'l. Smart MLS
- $1,995,0005 bd6 ba6.1k sqft203 Wildflower Lane, Fairfield, CT 06824For SaleMLS ID #24186610, Danielle Baleeiro, Realty ONE Group Connect. Smart MLS
- $2,999,0005 bd4 ba5k sqft59 Dandy Dr, Cos Cob, CT 06807For Sale
 MLS ID #125857, Angela Alfano, Coldwell Banker Realty. Greenwich MLS, Inc.
 - $2,200,0005 bd6 ba4.5k sqft96 Georgetown Road, Weston, CT 06883New ConstructionMLS ID #24187814, Christine Poppy, Compass Connecticut, LLC. Smart MLS
