This stunning home features high-end finishes and thoughtful design throughout. Impact-resistant glass doors and windows provide durability and protection, while custom touches elevate the living experience. The 9-foot-4-inch garage ceiling, complete with pull-down stairs leading to a spacious “Florida basement” storage area, offers ample storage options. Inside, the home boasts 10-13 ft ceilings and a blend of elegant materials, including white oak engineered wood flooring in the main living areas and striking stone accent walls in the living room and primary bathroom. The kitchen and laundry area are outfitted with 42-inch custom cabinetry, with additional upper cabinets, under and over-cabinet lighting, and top-of-the-line Kitchen Aid appliances. A spacious 9-foot kitchen island, quartzite countertops, a granite composite sink, and a marble backsplash add to the luxury feel. For the home chef, there is a mixing stand pull-out drawer, pull-out spice rack, and pull-out pot/pan drawers. The primary suite is a true retreat, featuring a custom wood tongue-and-groove ceiling, motorized window shades, and luxurious wall panels. The en-suite bathroom includes a walk-in double shower and frameless glass shower enclosures. Custom built-ins are found in both the pantry and primary closet, maximizing storage and organization. The home is equipped with modern conveniences like a tankless hot water heater, hardwired security system, and spray foam insulation in the attic. Every bedroom is fitted with a ceiling fan, and the entire home has 8-foot doors for a sleek, consistent design. Outdoors, the home is equally impressive with extensive, deer-resistant landscaping, an irrigation system, and landscape lighting. The pool area features travertine pavers over a concrete deck, a saltwater pool system, and a gas heater for both the pool and hot tub. The Hayward ProLogic Control system ensures effortless management of the pool's functions. The lanai is enclosed with panoramic screens, and glass doors lead out to this serene outdoor space, with built-in shades for added comfort. Additional features include hookups for a whole-house generator and summer kitchen, with water and gas connections in place. Every detail of this home has been meticulously designed for comfort, style, and functionality.
Sold for $1,400,000
$1,400,000
96 OLD OAK DRIVE S, PALM COAST, FL 32137
4beds
2,779sqft
Single Family Residence
Built in 2023
0.8 Acres Lot
$1,415,600 Zestimate®
$504/sqft
$3,781 Estimated rent
Home value
$1,415,600
$1.26M - $1.59M
$3,781/mo
Zestimate® history
Owner options
List your home for rent
$3,781/mo
Rent Zestimate®
Find your next renter with Zillow Rental Manager. Plus, with online applications, you can quickly screen prospective tenants – for free.
$3,781/mo
Rent Zestimate®
Refinance and save
$9,851/mo
Est. payment
Refinancing to a lower rate could help reduce your monthly payments and save thousands over the life of the loan.
$9,851/mo
Est. payment
Explore your selling options
Work with a Zillow partner agent
Leverage their expertise and Zillow's premium Showcase listings to get your home seen by more buyers.
Get startedList with your own agent
Get your home in front of millions of buyers by listing it on Zillow.
Learn how to do itSell it yourself
Take full control of how buyers see your home on Zillow by listing For Sale by Owner (FSBO).
List your homeWhat's special
Motorized window shadesSaltwater pool systemQuartzite countertopsHigh-end finishesBuilt-in shadesIrrigation systemCustom wood tongue-and-groove ceiling
Zillow last checked:
Listing updated:
Listed by:
Jennifer Wagner 386-931-0580,
COASTAL REALTY PROS LLC 386-237-5721
Bought with:
Julie Sabine, 3080128
REALTY EXCHANGE, LLC
Source: Stellar MLS,MLS#: FC306825 Originating MLS: Flagler
Originating MLS: Flagler
Facts & features
Interior
Bedrooms & bathrooms
- Bedrooms: 4
- Bathrooms: 3
- Full bathrooms: 3
Primary bedroom
- Features: Walk-In Closet(s)
- Level: First
- Dimensions: 20x20
Great room
- Level: First
- Dimensions: 20x20
Kitchen
- Level: First
- Dimensions: 20x20
Heating
- Central
Cooling
- Central Air
Appliances
- Included: Bar Fridge, Oven, Convection Oven, Cooktop, Dishwasher, Dryer, Electric Water Heater, Microwave, Refrigerator, Washer
- Laundry: Inside, Laundry Room
Features
- Cathedral Ceiling(s), Ceiling Fan(s), Dry Bar
- Flooring: Carpet, Engineered Hardwood, Tile
- Doors: Sliding Doors
- Has fireplace: Yes
Interior area
- Total structure area: 4,057
- Total interior livable area: 2,779 sqft
Property
Parking
- Total spaces: 3
- Parking features: Garage - Attached
- Attached garage spaces: 3
Features
- Levels: One
- Stories: 1
- Exterior features: Lighting, Sidewalk
- Has private pool: Yes
- Pool features: In Ground
- Spa features: Heated
- Has view: Yes
- View description: Intracoastal Waterway
- Has water view: Yes
- Water view: Intracoastal Waterway
- Waterfront features: Waterfront, Intracoastal Waterway, Intracoastal Waterway Access, Lift - Covered, Seawall
Lot
- Size: 0.8 Acres
- Dimensions: 100 x 350
Details
- Additional structures: Boat House
- Parcel number: 2910315540000000510
- Zoning: SRF-5
- Special conditions: None
Construction
Type & style
- Home type: SingleFamily
- Property subtype: Single Family Residence
Materials
- Block, Stucco
- Foundation: Slab
- Roof: Tile
Condition
- Completed
- New construction: No
- Year built: 2023
Utilities & green energy
- Sewer: Private Sewer
- Water: Public
- Utilities for property: Phone Available
Community & HOA
Community
- Features: Waterfront, Gated Community - Guard, Sidewalks
- Pet fee: $0 monthly
- Subdivision: SANCTUARY SUB
HOA
- Has HOA: Yes
- HOA fee: $165 monthly
- HOA name: May Management
Location
- Region: Palm Coast
Financial & listing details
- Price per square foot: $504/sqft
- Tax assessed value: $977,231
- Annual tax amount: $15,914
- Date on market: 1/26/2025
- Listing terms: Cash,Conventional,FHA,VA Loan
- Ownership: Fee Simple
- Total actual rent: 0
- Road surface type: Paved
Price history
| Date | Event | Price |
|---|---|---|
| 3/13/2025 | Sold | $1,400,000$504/sqft |
Source:  Stellar MLS #FC306825 Report a problem Stellar MLS #FC306825 Report a problem | ||
| 1/27/2025 | Pending sale | $1,400,000$504/sqft |
Source: Stellar MLS #FC306825 Report a problem | ||
| 1/26/2025 | Listed for sale | $1,400,000+401.8%$504/sqft |
Source: Stellar MLS #FC306825 Report a problem | ||
| 11/11/2020 | Sold | $279,000$100/sqft |
Source: FLGMLS #260198 Report a problem | ||
| 10/12/2020 | Pending sale | $279,000$100/sqft |
Source: TAKE ACTION PROPERTIES, LLC #260198 Report a problem | ||
| 1/9/2020 | Price change | $279,000-3.1%$100/sqft |
Source: Landmark Properties LLC #254032 Report a problem | ||
| 9/18/2019 | Price change | $288,000-0.2%$104/sqft |
Source: TRADEMARK REALTY GROUP LLC #245060 Report a problem | ||
| 4/8/2019 | Price change | $288,505-1.7%$104/sqft |
Source: TRADEMARK REALTY GROUP LLC #245060 Report a problem | ||
| 1/25/2019 | Price change | $293,505-1.8%$106/sqft |
Source: TRADEMARK REALTY GROUP LLC #245060 Report a problem | ||
| 7/4/2018 | Price change | $298,900+5.8%$108/sqft |
Source: GRAND LIVING REALTY #239844 Report a problem | ||
| 3/22/2018 | Listed for sale | $282,505-2.4%$102/sqft |
Source: Owner Report a problem | ||
| 2/11/2018 | Listing removed | $289,505$104/sqft |
Source: Watson Realty Corp. #227410 Report a problem | ||
| 3/9/2017 | Price change | $289,505+23.7%$104/sqft |
Source: Watson Realty Corp. #227410 Report a problem | ||
| 2/15/2017 | Listed for sale | $234,000-6%$84/sqft |
Source: Watson Realty Corp. #227410 Report a problem | ||
| 1/1/2017 | Listing removed | $249,000$90/sqft |
Source: Parkside Realty Group LLC #222451 Report a problem | ||
| 7/16/2015 | Listed for sale | $249,000-49.4%$90/sqft |
Source: Parkside Realty Group LLC #209190 Report a problem | ||
| 1/25/2003 | Sold | $492,300$177/sqft |
Source: Public Record Report a problem | ||
Public tax history
| Year | Property taxes | Tax assessment |
|---|---|---|
| 2024 | $15,914 +157.7% | $911,255 +191.6% |
| 2023 | $6,176 +6.8% | $312,500 +13.6% |
| 2022 | $5,782 +18.8% | $275,000 +10% |
| 2021 | $4,867 +17.1% | $250,000 +19% |
| 2020 | $4,155 -0.8% | $210,000 +0.5% |
| 2019 | $4,187 +8.2% | $209,000 +10% |
| 2018 | $3,871 +5.5% | $190,000 +5.6% |
| 2017 | $3,670 | $180,000 |
| 2016 | $3,670 +0% | $180,000 +5.9% |
| 2015 | $3,670 +5.1% | $170,000 +6.3% |
| 2014 | $3,492 | $160,000 |
| 2013 | -- | $160,000 -11.1% |
| 2012 | -- | $180,000 |
| 2011 | -- | $180,000 -25% |
| 2010 | -- | $240,000 -31.4% |
| 2009 | -- | $350,000 -10.3% |
| 2008 | -- | $390,000 -23.5% |
| 2007 | -- | $510,000 +4.6% |
| 2006 | -- | $487,500 +47.7% |
| 2005 | -- | $330,000 +22.2% |
| 2004 | -- | $270,000 |
Find assessor info on the county website
Neighborhood: 32137
Nearby homes
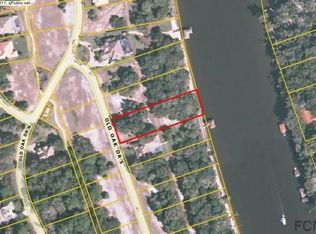
- $397,7000.816 Acres98 Old Oak Dr S, Palm Coast, FL 32137Off Market
- $1,227,600-- bd3 ba4k sqft94 Old Oak Dr S, Palm Coast, FL 32137Off Market
- $401,6770.831 Acres100 Old Oak Dr S, Palm Coast, FL 32137Off Market
- $397,7000.78 Acres92 Old Oak Dr S, Palm Coast, FL 32137Off Market
- $698,7003 bd3 ba2.8k sqft71 Old Oak Dr S, Palm Coast, FL 32137Off Market
- $155,000-- bd-- ba-- sqft73 Old Oak Dr S, Palm Coast, FL 32137Sold
- $175,0000.356 Acres73 Old Oak Dr S #134, Palm Coast, FL 32137Lot/Land
- $105,0000.356 Acres69 Old Oak Dr S #136, Palm Coast, FL 32137Sold
Nearby schools
GreatSchools rating
- 8/10Old Kings Elementary SchoolGrades: PK-5Distance: 9.1 mi
- 5/10Matanzas High SchoolGrades: 8-12Distance: 2.1 mi
- 7/10Indian Trails Middle SchoolGrades: 6-8Distance: 3.7 mi
Get a cash offer in 3 minutes
Find out how much your home could sell for in as little as 3 minutes with a no-obligation cash offer.
Estimated market value
$1,415,600
Get a cash offer in 3 minutes
Find out how much your home could sell for in as little as 3 minutes with a no-obligation cash offer.
Estimated market value
$1,415,600
- Florida
- Flagler County
- Palm Coast
- 32137
- 96 OLD OAK DRIVE S
Nearby cities
Nearby zip codes
Other Palm Coast Topics
