Skip main navigation
Active under contract
  • Listed by: Four Seasons Sotheby's Int'l Realty • Leo Pond
    $305,000

    96 Park Avenue, Rutland City, VT 05701

    4beds
    2,913sqft
    : 
    $2,702/mo
    Get pre-qualified
    Single Family Residence
    Built in 1910
    5,663 Square Feet Lot
    $303,000 Zestimate®
    $105/sqft
    $-- HOA

    What's special

    Bold blue victorian homeBold color palettesEstablished gardensHardwood floors run throughoutStriking modern lighting fixturesCorner lot
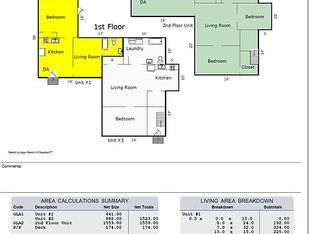
    On a beautiful corner lot in Rutland City, this bold blue Victorian home pairs historic character with thoughtful modern updates throughout. From the moment you step inside, the interior makes a statement. Bold color palettes pair with striking modern lighting fixtures. Hardwood floors run throughout, grounding the space in nature. Large windows throughout the home light up every corner of every space. The multiple living areas on the main floor allow conversations to flow, as life fills the space. A stunning built in bookshelf & fireplace insert anchor the living room. From here, the space opens into a dining and sunroom combination, where natural light pours in from every angle. The kitchen sits at the heart of daily life, spacious enough for the whole family to cook, gather, and move freely between rooms. A full bathroom just off the kitchen offers everyday convenience. A formal office or library rounds out the main floor, warmed by its own mini split and offering flexible space for work or quiet time. A mini split in each the kitchen & living room keeps comfort consistent throughout the home. Downstairs, the unfinished concrete basement includes a dedicated woodshop, ready for a craftsman or hobbyist to make it their own. Upstairs, hardwood floors continue through bright, well-proportioned bedrooms. The primary suite includes its own en suite bathroom. Two large, bright bedrooms, one currently used as a nursery complete the sleeping quarters, along with a generous guest suite featuring a large walk-in closet and full bathroom plus enough space to serve as a den, office, or second living area. This suite could easily function as an alternate primary suite. Outside, established gardens welcome you home. A studio apartment with a separate entrance in the back adds flexibility, whether used for rental income or private guest space, all while preserving true single-family living. This is a home built for real life ~ spacious, bright, and full of character.
    30 days
    |
    1,869
    |
    174
    |

    Zillow last checked:

    Listing updated:

    Listed by:

    Leo Pond,

    Four Seasons Sotheby's Int'l Realty 802-774-7007,

    Karen Heath,

    Four Seasons Sotheby's Int'l Realty

    Source: PrimeMLS,MLS#: 5098391MLS Logo

      Facts & features

      Interior

      Bedrooms & bathrooms
      • Bedrooms: 4
      • Bathrooms: 4
      • Full bathrooms: 3
      • 1/2 bathrooms: 1
      Heating
      • Oil, Electric, Heat Pump, Radiator
      Cooling
      • Mini Split
      Appliances
      • Included: Refrigerator, Electric Stove, Electric Water Heater
      Features
      • Flooring: Carpet, Hardwood, Tile
      • Basement: Unfinished,Interior Entry
      Interior area
      • Total structure area: 4,361
      • Total interior livable area: 2,913 sqft
      • Finished area above ground: 2,913
      • Finished area below ground: 0

      Property

      Parking
      • Parking features: Paved, On Site
      Features
      • Levels: Two
      • Stories: 2
      • Frontage length: Road frontage: 100
      Lot
      • Size: 5,663 Square Feet
      • Features: City Lot, Corner Lot
      Details
      • Parcel number: 54017012474
      • Zoning description: Resd1

      Construction

      Type & style
      • Home type: SingleFamily
      • Architectural style: Victorian
      • Property subtype: Single Family Residence
      Materials
      • Wood Frame, Clapboard Exterior
      • Foundation: Brick, Stone
      • Roof: Slate
      Condition
      • New construction: No
      • Year built: 1910

      Utilities & green energy

      • Electric: 150 Amp Service
      • Utilities for property: Cable Available, Sewer Connected

      Community & HOA

      Location
      • Region: Rutland

      Financial & listing details

      • Price per square foot: $105/sqft
      • Tax assessed value: $139,400
      • Annual tax amount: $5,240
      • Date on market: 7/6/2026
      • Exclusions: Deep Freezer

        Estimated market value

        $303,000

        $288,000 - $318,000

        $3,429/mo

        Price history

        DateEventPrice
        7/6/2026Listed for sale$305,000+35.6%$105/sqft
        Source: PrimeMLS #5098391 Report a problem
        8/12/2021Sold$225,000$77/sqft
        Source: PrimeMLS #4859448 Report a problem
        5/25/2021Contingent$225,000$77/sqft
        Source: PrimeMLS #4859448 Report a problem
        5/6/2021Listed for sale$225,000$77/sqft
        Source: PrimeMLS #4859448 Report a problem
        2/11/2021Sold$225,000+50%$77/sqft
        Source: Public Record Report a problem
        8/9/2005Sold$150,000$51/sqft
        Source: Public Record Report a problem

        Public tax history

        YearProperty taxesTax assessment
        2024-- $139,400
        2023-- $139,400
        2022-- $139,400 +15.1%
        2021-- $121,100
        2020-- $121,100
        2019-- $121,100
        2018-- $121,100 -22.6%
        2017-- $156,400 +7.3%
        2016-- $145,800 +9906.9%
        2015-- $1,457
        2014-- $1,457 -6.8%
        2013-- $1,564
        2012-- $1,564 -0.5%
        2011-- $1,572 +0.1%
        2010-- $1,571 -0.1%
        2009-- $1,572 +0.1%
        2008-- $1,571
        2007-- $1,571
        Find assessor info on the county website

        Monthly payment

        Est. payment

        Payment breakdown

        Explore the cost of this home by adjusting the details. Changes won't be saved.
        All calculations are estimates and provided by Zillow, Inc. for informational purposes only. Actual amounts may vary.
        HOA fees may include property taxes on listings classified as Co-Ops. Contact the listing agent and/or owner for fee details.
        Mortgage interest rates are dependent on a number of factors, including credit score, down payment, and repayment length. Interest rate data provided by Zillow Group Marketplace, Inc. as of 1/1/1970 from various mortgage lenders with which we have lead or other similar arrangements; the Estimated Payment is an average of those rates.
        See how much you could borrow to make a competitive offer.

        Climate risks

        Neighborhood: Rutland City

        Getting around

        75 / 100
        Very Walkable
        51 / 100
        Bikeable

        Nearby schools

        GreatSchools rating
        Schools provided by the listing agent
        • Elementary: Northwest Primary School
        • Middle: Rutland Intermediate School
        • High: Rutland Senior High School
        • District: Rutland City School District

        Source: PrimeMLS. This data may not be complete. We recommend contacting the local school district to confirm school assignments for this home.

        A local agent can set up tours, give advice and negotiate with sellers.

        Browse local experts

        Similar homes