Skip main navigation
Off market
  • $2,866,400

    96 Parkway Drive, Roslyn Heights, NY 11577

    5beds
    4,633sqft
    Single Family Residence, Residential
    Built in 2005
    0.35 Acres Lot
    $2,866,400 Zestimate®
    $619/sqft
    $7,920 Estimated rent

    Home value

    $2,866,400

    $2.67M - $3.07M

    $7,920/mo

    Zestimate® history
    Loading
    Loading...

    Owner options

    List your home for rent

    $7,920/mo

    Rent Zestimate®

    Find your next renter with Zillow Rental Manager. Plus, with online applications, you can quickly screen prospective tenants – for free.

    Learn more

    $7,920/mo

    Rent Zestimate®

    Refinance and save

    $19,128/mo

    Est. payment

    Refinancing to a lower rate could help reduce your monthly payments and save thousands over the life of the loan.

    See today's rates

    $19,128/mo

    Est. payment

    Explore your selling options

    Work with a Zillow partner agent

    Leverage their expertise and Zillow's premium Showcase listings to get your home seen by more buyers.

    Get started

    List with your own agent

    Get your home in front of millions of buyers by listing it on Zillow.

    Learn how to do it

    Sell it yourself

    Take full control of how buyers see your home on Zillow by listing For Sale by Owner (FSBO).

    List your home

    What's special

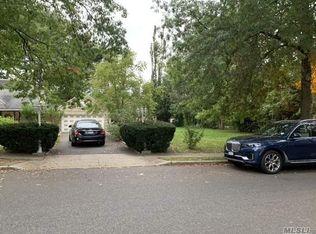
    Roslyn Country Club, Stately BRICK Colonial has a Circular Driveway, Two Story Grand Entry with Curved Staircase. Oversized Chef's Gourmet Kitchen with Center Isle, High-End Appliances, Granite Countertops, Breakfast Area with Double sided Fireplace. Gracious Living and Dining Spaces Flooded In Natural Light. First Floor Guest Room or Office with Full Bath and Laundry complete the space. The Second Floor Sitting Area leads into The Primary EnSuite with Walk In closets, Master Bathroom equipped with Jacuzzi and Shower. Three Additional Bedrooms, Two Full Baths Offering Generous Closets. Full Finished Storage Basement With Show Stopping Home Theater. Private Backyard has Patio and Sport Court. Wood Floors, Elegant Moldings & Luxury Touches Throughout. East Williston School District., Additional information: Appearance:Mint,Separate Hotwater Heater:Yes

    This property is off market, which means it's not currently listed for sale or rent on Zillow. This may be different from what's available on other websites or public sources.
    Zillow last checked:

    Listing updated:

    Listed by:

    Melanie J. Cogan 516-319-1623,

    Compass Greater NY LLC 516-200-1098,

    Dori Prussian 516-551-9518,

    Compass Greater NY LLC

    Bought with:

    Stacey Fillas, 10401356982

    Signature Premier Properties

    Jon David Lenard, 40LE1172510

    Signature Premier Properties

    Source: OneKey® MLS as distributed by MLS GRID,MLS#: L3456851MLS Logo

    Facts & features

    Interior

    Bedrooms & bathrooms
    • Bedrooms: 5
    • Bathrooms: 5
    • Full bathrooms: 4
    • 1/2 bathrooms: 1
    Heating
    • Forced Air
    Cooling
    • Central Air
    Appliances
    • Included: Gas Water Heater
    Features
    • Cathedral Ceiling(s), Eat-in Kitchen, Entrance Foyer, Formal Dining, First Floor Bedroom, Granite Counters, Primary Bathroom
    • Flooring: Hardwood
    • Basement: Full
    • Attic: Unfinished
    • Number of fireplaces: 1
    Interior area
    • Total structure area: 4,633
    • Total interior livable area: 4,633 sqft

    Property

    Parking
    • Parking features: Attached, Driveway, Private
    • Has uncovered spaces: Yes
    Features
    • Levels: Two
    • Patio & porch: Patio
    • Exterior features: Basketball Court, Private Entrance
    • Fencing: Fenced
    Lot
    • Size: 0.35 Acres
    • Dimensions: 103 x 154
    • Features: Corner Lot, Level, Near School, Near Shops, Sprinklers In Front, Sprinklers In Rear
    Details
    • Parcel number: 2289071710000170

    Construction

    Type & style
    • Home type: SingleFamily
    • Architectural style: Colonial
    • Property subtype: Single Family Residence, Residential
    Materials
    • Brick
    Condition
    • Year built: 2005
    • Major remodel year: 2016

    Utilities & green energy

    • Water: Public
    • Utilities for property: Cable Available, Trash Collection Public

    Community & HOA

    Community
    • Security: Security System
    HOA
    • Has HOA: No
    Location
    • Region: Roslyn Heights

    Financial & listing details

    • Price per square foot: $619/sqft
    • Tax assessed value: $1,780,000
    • Annual tax amount: $42,834
    • Date on market: 11/21/2024
    • Listing agreement: Exclusive Right To Lease
    • Exclusions: Chandelier(s), Generator

    Price history

    DateEventPrice
    7/26/2023Sold$2,450,000-7.5%$529/sqft
    Source: OneKey® MLS as distributed by MLS GRID #L3456851 Report a problem
    4/14/2023Pending sale$2,650,000$572/sqft
    Source: OneKey® MLS as distributed by MLS GRID #3456851 Report a problem
    2/6/2023Listed for sale$2,650,000+128.4%$572/sqft
    Source: OneKey® MLS as distributed by MLS GRID #3456851 Report a problem
    9/26/2016Sold$1,160,000-33.1%$250/sqft
    Source: Public Record Report a problem
    12/19/2006Sold$1,735,000+96%$374/sqft
    Source: Public Record Report a problem
    12/2/2004Sold$885,000$191/sqft
    Source: Public Record Report a problem

    Public tax history

    YearProperty taxesTax assessment
    2024-- $1,780 -1.9%
    2023-- $1,814 -6.3%
    2022-- $1,935
    2021$45,409 +9.8%--
    2020$41,340 -22%$2,730 -6.7%
    2019$53,012 $2,925 -24.8%
    2018$53,012 +3.4%$3,890
    2017$51,280 +2.3%$3,890
    2016$50,115 +244.7%$3,890
    2015$14,541 +5.3%$3,890
    2013$13,808 +4.7%$3,890
    2012$13,185 -49.4%$3,890 -1.1%
    2011$26,035 +17.5%$3,935 +3.3%
    2010$22,153 $3,810 -13.3%
    2009-- $4,392 +1.2%
    2008-- $4,342 +6%
    2006-- $4,097 +18.5%
    2005-- $3,458 -43.3%
    2004-- $6,098
    2003-- $6,098 -35.8%
    2002-- $9,500
    2001-- $9,500
    2000-- $9,500
    Find assessor info on the county website

    Neighborhood: 11577

    Nearby schools

    GreatSchools rating
    Schools provided by the listing agent
    • Elementary: North Side School
    • Middle: Willets Road School
    • High: Wheatley School

    Source: OneKey® MLS as distributed by MLS GRID. This data may not be complete. We recommend contacting the local school district to confirm school assignments for this home.

    Get a cash offer in 3 minutes
    Find out how much your home could sell for in as little as 3 minutes with a no-obligation cash offer.
    Estimated market value
    $2,866,400
    Get a cash offer in 3 minutes
    Find out how much your home could sell for in as little as 3 minutes with a no-obligation cash offer.
    Estimated market value
    $2,866,400