Skip main navigation
Sold for $1,240,000
  • $1,240,000

    96 Paulding Ave, Staten Island, NY 10314

    6beds
    2,700sqft
    Duplex
    Built in 1970
    -- sqft lot
    $1,263,800 Zestimate®
    $459/sqft
    $2,609 Estimated rent

    Home value

    $1,263,800

    $1.14M - $1.40M

    $2,609/mo

    Zestimate® history
    Loading
    Loading...

    Owner options

    List your home for rent

    $2,609/mo

    Rent Zestimate®

    Find your next renter with Zillow Rental Manager. Plus, with online applications, you can quickly screen prospective tenants – for free.

    Learn more

    $2,609/mo

    Rent Zestimate®

    Refinance and save

    $7,503/mo

    Est. payment

    Refinancing to a lower rate could help reduce your monthly payments and save thousands over the life of the loan.

    See today's rates

    $7,503/mo

    Est. payment

    Explore your selling options

    Work with a Zillow partner agent

    Leverage their expertise and Zillow's premium Showcase listings to get your home seen by more buyers.

    Get started

    List with your own agent

    Get your home in front of millions of buyers by listing it on Zillow.

    Learn how to do it

    Sell it yourself

    Take full control of how buyers see your home on Zillow by listing For Sale by Owner (FSBO).

    List your home

    What's special

    Private yardSide-by-side layoutAppealing curb appeal
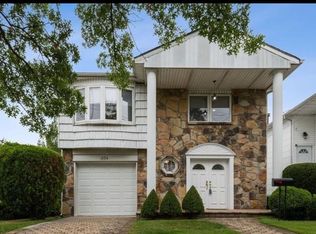
    This Beautiful Broadside 6 Bedroom, 4-bathroom, two-family high ranch home in the Bulls Head neighborhood of Staten Island is designed for comfortable multi-generational living or shared occupancy, such as for two siblings who want to stay close while maintaining independence. It boasts six generously sized bedrooms, providing ample private space for everyone. The open concept living area features a beautiful, large island kitchen with quartz granite countertops, perfect for entertaining or daily family life. A large deck off the kitchen provides convenient access to the private yard, allowing for seamless indoor-outdoor living. Each unit offers its own laundry facilities and direct access to the yard, further enhancing convenience and privacy. The side-by-side layout contributes to the home's appealing curb appeal, and a large basement with high ceilings offers potential for additional living space or storage. It's located so close to the shopping and transportation like Express Buses to Manhattan. There is a 1 car garage and also a driveway on the side of the house with additional parking spot. There is plenty of parking on the block.

    Zillow last checked:

    Listing updated:

    Listed by:

    Dilshad Gillani 718-442-4400,

    Gillani Homes Inc.

    Bought with:

    Naeem Ghafoor, 10401347499

    Re/Max Edge

    Source: SIBOR,MLS#: 2503756MLS Logo

    Facts & features

    Interior

    Bedrooms & bathrooms
    • Bedrooms: 6
    • Bathrooms: 4
    • Full bathrooms: 4
    • 3/4 bathrooms: 2
    Heating
    • Natural Gas, Forced Air
    Cooling
    • Central Air
    Appliances
    • Included: Humidifier
    Features
    • Basement: Full,Partially Finished
    Interior area
    • Total structure area: 2,700
    • Total interior livable area: 2,700 sqft

    Property

    Parking
    • Total spaces: 1
    • Parking features: Carport, Garage Door Opener, Off Street
    • Attached garage spaces: 1
    • Has carport: Yes
    Features
    • Stories: 2
    • Patio & porch: Patio, Deck
    • Fencing: Fenced
    Lot
    • Size: 4,356 sqft
    • Dimensions: 60 x 68
    • Features: Back Yard
    Details
    • Parcel number: 022310060
    • Zoning: R-3-2

    Construction

    Type & style
    • Home type: MultiFamily
    • Property subtype: Duplex
    Materials
    • Stone, Vinyl Siding
    Condition
    • Excellent
    • New construction: No
    • Year built: 1970

    Utilities & green energy

    • Electric: 220 Volts
    • Sewer: Public Sewer

    Community & neighborhood

    Location
    • Region: Staten Island

    Other

    Other facts
    • Listing agreement: Exclusive Right To Sell

    Price history

    DateEventPrice
    12/22/2025Sold$1,240,000-4.5%$459/sqft
    Source: SIBOR #2503756 Report a problem
    10/2/2025Pending sale$1,299,000$481/sqft
    Source: SIBOR #2503756 Report a problem
    6/28/2025Listed for sale$1,299,000$481/sqft
    Source: SIBOR #2503756 Report a problem
    7/29/2015Listing removed$2,000$1/sqft
    Source: BEN BAY RE Report a problem
    7/24/2015Listed for rent$2,000$1/sqft
    Source: BEN BAY RE Report a problem

    Public tax history

    YearProperty taxesTax assessment
    2025$10,013 +2.9%$66,720 +13.7%
    2024$9,730 $58,680 +0.9%
    2023-- $58,140 +9.7%
    2022-- $52,980 +14.7%
    2021-- $46,200 -5.2%
    2020$8,794 +6.6%$48,720 +1.6%
    2019$8,249 $47,940 +25.9%
    2018-- $38,088 +5.4%
    2017$7,363 +10.8%$36,120 +3.8%
    2016$6,647 $34,800 +0.5%
    2015$6,647 +8%$34,620 +2.9%
    2014$6,152 $33,644 +6%
    2013-- $31,740 -3.4%
    2012-- $32,868 +3.5%
    2011-- $31,748 +6%
    2010-- $29,952 +3.8%
    2009-- $28,842 +5.3%
    2008-- $27,390
    2007-- $27,390 +3.5%
    2006-- $26,457 +6%
    2005-- $24,960 +3.8%
    2004-- $24,035 +5.3%
    2003-- $22,825
    2002-- $22,825 +3.5%
    2001-- $22,048 +6%
    2000-- $20,800

    Find assessor info on the county website

    Neighborhood: Graniteville

    Nearby schools

    GreatSchools rating
    Get a cash offer in 3 minutes
    Find out how much your home could sell for in as little as 3 minutes with a no-obligation cash offer.
    Estimated market value
    $1,263,800
    Get a cash offer in 3 minutes
    Find out how much your home could sell for in as little as 3 minutes with a no-obligation cash offer.
    Estimated market value
    $1,263,800