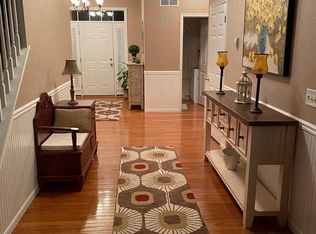
Make sure you quickly plan to tour what might very well be the finest located, and most cared for, home you'll ever come across! Wonderfully tucked away at the very end of a short, serene street, within the immensely popular community of The Orchards, you'll have expansive backyard views with neighboring corn fields offering you the marvelous outdoor living privacy we all crave. You'll immediately be enticed by the charm and comfort of this meticulously maintained residence, nestled on a beautifully landscaped ½ acre lot with mature trees and expansive green spaces. Your home will offer a perfect blend of elegance, functionality, and serene outdoor living. And, you'll have multiple choices on where to take your relaxing respite time to enjoy your outdoors and views, offering the lucky new owner a sunroom (heated and A/C!)... or your three-season porch... or your deck... or a patio as well! From the moment you arrive, as you roll up the wide sweeping concrete driveway, you'll be captivated by the home's impressive curb appeal. A sprawling, well-manicured lawn and tasteful landscaping frame the classic facade of this spacious home, featuring beautifully color-paired muted siding and shutters. Step inside and be prepared to be overwhelmed by so many thoughtful amenities. From the abundant-sized foyer and hardwood flooring, you'll find most of the first floor has cathedral ceilings. Along with a generous sized Dining Room, Family room with a gas fireplace and first floor Owners Suite. Your kitchen is oversized with the taller 42” cabinets, backsplash, stainless steel appliances and Corian countertops. The home has 3 / 4 bedrooms with three on the main level and a bonus room upstairs. This bonus room might make a wonderful home office, study room, reading room, hobby room, so many choices. Or, yes, a fourth bedroom. When you tour, make sure you take with you the full complimentary brochure which includes a full list of amenities and extras, as it's more than can be featured here! The Sellers also had a pre-listing full home inspection just to make sure this home is as perfect as possible. There's truly so much to see and enjoy... a 2-car garage with finished epoxy flooring, four ceiling fans within the home, 2.5 baths overall, a well-based irrigation system is in place, a separate laundry room -also with tall 42” cabinets, a finished basement- (adding to your lifestyle livable space), a workshop in the basement, including a basement walkout, an attic fan, the washer and dryer are included, and a walk in attic! Just under 2600 sq ft of joyful living space, plus another 330+ sq ft of finished basement. Schedule your tour soon as you can, this caliber of home does not come on the market often.
Sold for $545,000
$545,000
96 Pear Blossom Ln, Camden Wyoming, DE 19934
4beds
2,917sqft
Single Family Residence
Built in 2002
0.58 Acres Lot
$555,400 Zestimate®
$187/sqft
$2,770 Estimated rent
Home value
$555,400
$517,000 - $594,000
$2,770/mo
Zestimate® history
Owner options
List your home for rent
$2,770/mo
Rent Zestimate®
Find your next renter with Zillow Rental Manager. Plus, with online applications, you can quickly screen prospective tenants – for free.
$2,770/mo
Rent Zestimate®
Refinance and save
$3,388/mo
Est. payment
Refinancing to a lower rate could help reduce your monthly payments and save thousands over the life of the loan.
$3,388/mo
Est. payment
Explore your selling options
Work with a Zillow partner agent
Leverage their expertise and Zillow's premium Showcase listings to get your home seen by more buyers.
Get startedList with your own agent
Get your home in front of millions of buyers by listing it on Zillow.
Learn how to do itSell it yourself
Take full control of how buyers see your home on Zillow by listing For Sale by Owner (FSBO).
List your homeWhat's special
Bonus roomHome officeHobby roomGas fireplaceExpansive green spacesMature treesSprawling well-manicured lawn
Zillow last checked:
Listing updated:
Listed by:
JT Takacs 302-450-1007,
EXP Realty, LLC
Bought with:
Steven Schmidt, RB-0031118
RE/MAX Horizons
Source: Bright MLS,MLS#: DEKT2039874
Facts & features
Interior
Bedrooms & bathrooms
- Bedrooms: 4
- Bathrooms: 3
- Full bathrooms: 2
- 1/2 bathrooms: 1
- Main level bathrooms: 3
- Main level bedrooms: 3
Basement
- Area: 331
Heating
- Forced Air, Natural Gas
Cooling
- Central Air, Electric
Appliances
- Included: Microwave, Gas Water Heater
Features
- Attic/House Fan, Ceiling Fan(s), Dining Area, Family Room Off Kitchen, Open Floorplan, Kitchen - Gourmet
- Flooring: Carpet, Wood
- Basement: Combination,Partially Finished,Walk-Out Access,Heated,Workshop,Other
- Has fireplace: No
Interior area
- Total structure area: 2,917
- Total interior livable area: 2,917 sqft
- Finished area above ground: 2,586
- Finished area below ground: 331
Property
Parking
- Total spaces: 6
- Parking features: Inside Entrance, Garage Door Opener, Attached, Driveway
- Attached garage spaces: 2
- Uncovered spaces: 4
Accessibility
- Accessibility features: None
Features
- Levels: One and One Half
- Stories: 1.5
- Pool features: None
- Has spa: Yes
- Spa features: Bath
Lot
- Size: 0.58 Acres
- Dimensions: 125.26 x 217.92
Details
- Additional structures: Above Grade, Below Grade
- Parcel number: NM0010401027200000
- Zoning: AC
- Special conditions: Standard
Construction
Type & style
- Home type: SingleFamily
- Architectural style: Traditional
- Property subtype: Single Family Residence
Materials
- Stick Built
- Foundation: Permanent, Crawl Space
Condition
- New construction: No
- Year built: 2002
Utilities & green energy
- Sewer: Public Sewer
- Water: Public, Well
- Utilities for property: Cable Connected, Electricity Available, Natural Gas Available, Phone
Community & HOA
Community
- Subdivision: The Orchards
HOA
- Has HOA: Yes
- HOA fee: $200 annually
Location
- Region: Camden Wyoming
Financial & listing details
- Price per square foot: $187/sqft
- Tax assessed value: $473,700
- Annual tax amount: $1,871
- Date on market: 8/7/2025
- Listing agreement: Exclusive Right To Sell
- Listing terms: Conventional,FHA,VA Loan
- Ownership: Fee Simple
Price history
| Date | Event | Price |
|---|---|---|
| 11/20/2025 | Sold | $545,000-2.7%$187/sqft |
Source:  Bright MLS #DEKT2039874 Report a problem Bright MLS #DEKT2039874 Report a problem | ||
| 9/4/2025 | Pending sale | $559,900$192/sqft |
Source: Bright MLS #DEKT2039874 Report a problem | ||
| 8/7/2025 | Listed for sale | $559,900$192/sqft |
Source: Bright MLS #DEKT2039874 Report a problem | ||
Public tax history
| Year | Property taxes | Tax assessment |
|---|---|---|
| 2025 | $2,482 +0.3% | $473,700 |
| 2024 | $2,476 +4.9% | $473,700 +562.5% |
| 2023 | $2,360 +6.3% | $71,500 |
| 2022 | $2,220 -0.6% | $71,500 |
| 2021 | $2,234 +4.8% | $71,500 |
| 2020 | $2,131 +3.7% | $71,500 |
| 2019 | $2,054 +2.6% | $71,500 |
| 2018 | $2,002 +25% | $71,500 +9.3% |
| 2017 | $1,602 +30.1% | $65,400 |
| 2016 | $1,231 +12.8% | $65,400 |
| 2015 | $1,092 -2.5% | $65,400 |
| 2014 | $1,120 | $65,400 |
| 2012 | -- | $65,400 |
| 2011 | -- | $65,400 |
| 2010 | -- | $65,400 -5.6% |
| 2009 | -- | $69,300 |
| 2008 | -- | $69,300 -14.2% |
| 2007 | -- | $80,800 |
| 2005 | -- | $80,800 +0.9% |
| 2004 | -- | $80,100 |
Find assessor info on the county website
Neighborhood: 19934
Nearby homes
- $486,4004 bd2 ba2.6k sqft76 Pear Blossom Ln, Camden Wyoming, DE 19934Off Market
- $518,8004 bd2 ba2.8k sqft58 Pear Blossom Ln, Camden Wyoming, DE 19934Off Market
- $554,9004 bd2 ba2.8k sqft95 Pear Blossom Ln, Camden Wyoming, DE 19934Off Market
- $479,9004 bd3 ba2.6k sqft73 Pear Blossom Ln, Camden Wyoming, DE 19934Off Market
- $541,3004 bd3 ba3.4k sqft36 Pear Blossom Ln, Camden Wyoming, DE 19934Off Market
- $516,3004 bd2 ba2.8k sqft53 Pear Blossom Ln, Camden Wyoming, DE 19934Off Market
- $548,5004 bd4 ba3.2k sqft381 Orchard Grove Dr, Camden Wyoming, DE 19934Off Market
- $407,8003 bd2 ba1.7k sqft365 Orchard Grove Dr, Camden Wyoming, DE 19934Off Market
Nearby schools
GreatSchools rating
- NAStar Hill Elementary SchoolGrades: PK,1-5Distance: 0.6 mi
- 4/10Postlethwait (F. Niel) Middle SchoolGrades: 6-8Distance: 0.7 mi
- 6/10Caesar Rodney High SchoolGrades: 9-12Distance: 1.9 mi
Schools provided by the listing agent
- Elementary: Star Hill
- Middle: F. Niel Postlethwait
- High: Caesar Rodney
- District: Caesar Rodney
Source: Bright MLS. This data may not be complete. We recommend contacting the local school district to confirm school assignments for this home.
Get a cash offer in 3 minutes
Find out how much your home could sell for in as little as 3 minutes with a no-obligation cash offer.
Estimated market value
$555,400
Get a cash offer in 3 minutes
Find out how much your home could sell for in as little as 3 minutes with a no-obligation cash offer.
Estimated market value
$555,400
- Delaware
- Kent County
- Camden
- 19934
- 96 Pear Blossom Ln
Nearby cities
Nearby zip codes
Other Camden Topics
