Matching the peerless quality of Branch Lake, ''Turtle Cove'' provides an array of features rarely seen in one home. Sited on 10.9 acres surrounded by 292 acres of Branch Lake Public Forest, total privacy is unquestioned. Owning 242' on an inner cove of the lake creates your very own kayak wilderness gateway to the open lake. Deeded rights to a deep water lake access lot across the road offer a dock & parking (shared with only 4 other lots). Built in 2005, the home presents as a much newer creation having enjoyed meticulous maintenance & constant updates. 3,199 sq. ft. of living space encompasses 3 bedrooms & 2.5 baths in the main home, a new studio with private entry, mudroom & laundry room, plush kitchen, living room, dining room, screened room & expansive workshop/multi-use room. The kitchen's appointments include hand built cabinetry, Sub-Zero fridge, Thermador Pro range, soapstone sink & handsome wood counters. The living room displays a media center and unique granite chimney & mantle for the wood stove. The dining room flows naturally to the screened porch for after dinner relaxing amidst the pristine Maine woods that encircle the home. The 1st floor bedroom conveniently enters into a full bath. In the primary bedroom you'll find vaulted ceilings & a large walk-in closet, but the recent bathroom remodel takes center stage. Heated floors, soaking tub & tiled shower with plenty of room to enjoy it all. The workshop with half bath is bright with natural light, heated and ready for most any use you desire. Above in the studio, all new appointments create a lovely space that include a full bath & kitchenette. Other highlights include: conveying beautifully furnished, automatic generator, new heat & hot water systems, metal roof, 2 vehicle garage, new survey, extensive hardscaping & on site trails. Improved 6 acre lot next door available. Secluded but not remote location is 20 ~ 55 minutes from downtown Ellsworth, Bangor airport & Acadia & Bar Harbor
Closed
$990,000
96 Pickeral Cove Way, Ellsworth, ME 04605
3beds
3,199sqft
Single Family Residence
Built in 2005
10.9 Acres Lot
$1,047,500 Zestimate®
$309/sqft
$3,934 Estimated rent
Home value
$1,047,500
$932,000 - $1.19M
$3,934/mo
Zestimate® history
Owner options
List your home for rent
$3,934/mo
Rent Zestimate®
Find your next renter with Zillow Rental Manager. Plus, with online applications, you can quickly screen prospective tenants – for free.
$3,934/mo
Rent Zestimate®
Refinance and save
$6,701/mo
Est. payment
Refinancing to a lower rate could help reduce your monthly payments and save thousands over the life of the loan.
$6,701/mo
Est. payment
Explore your selling options
Work with a Zillow partner agent
Leverage their expertise and Zillow's premium Showcase listings to get your home seen by more buyers.
Get startedList with your own agent
Get your home in front of millions of buyers by listing it on Zillow.
Learn how to do itSell it yourself
Take full control of how buyers see your home on Zillow by listing For Sale by Owner (FSBO).
List your homeWhat's special
Zillow last checked:
Listing updated:
Listed by:
Pemetic Purveyors 207-667-7355
Bought with:
RE/MAX County
Source: Maine Listings,MLS#: 1600563
Facts & features
Interior
Bedrooms & bathrooms
- Bedrooms: 3
- Bathrooms: 4
- Full bathrooms: 3
- 1/2 bathrooms: 1
Primary bedroom
- Features: Cathedral Ceiling(s), Full Bath, Separate Shower, Soaking Tub, Suite, Walk-In Closet(s)
- Level: Second
Bedroom 2
- Features: Built-in Features, Cathedral Ceiling(s), Closet
- Level: Second
Bedroom 3
- Features: Closet, Full Bath, Suite
- Level: First
Bonus room
- Features: Cathedral Ceiling(s)
- Level: Second
Dining room
- Features: Built-in Features, Formal
- Level: First
Kitchen
- Features: Eat-in Kitchen, Kitchen Island, Pantry
- Level: First
Laundry
- Features: Built-in Features, Utility Sink
- Level: First
Living room
- Features: Built-in Features, Heat Stove, Informal
- Level: First
Other
- Features: Workshop
- Level: First
Sunroom
- Features: Cathedral Ceiling(s), Three-Season, Unheated
- Level: First
Heating
- Baseboard, Direct Vent Furnace, Hot Water, Zoned, Stove, Radiant, Radiator
Cooling
- None
Appliances
- Included: Cooktop, Dishwasher, Dryer, Microwave, Refrigerator, Wall Oven, Washer, Tankless Water Heater
- Laundry: Built-Ins, Sink
Features
- 1st Floor Bedroom, 1st Floor Primary Bedroom w/Bath, Bathtub, One-Floor Living, Pantry, Shower, Storage, Walk-In Closet(s), Primary Bedroom w/Bath
- Flooring: Concrete, Laminate, Other, Tile, Wood
- Windows: Double Pane Windows
- Basement: Exterior Entry,Full,Sump Pump,Unfinished
- Has fireplace: No
- Furnished: Yes
Interior area
- Total structure area: 3,199
- Total interior livable area: 3,199 sqft
- Finished area above ground: 3,199
- Finished area below ground: 0
Property
Parking
- Total spaces: 2
- Parking features: Gravel, 5 - 10 Spaces, On Site, Garage Door Opener, Detached
- Garage spaces: 2
Features
- Patio & porch: Patio, Porch
- Has view: Yes
- View description: Scenic, Trees/Woods
- Body of water: Branch Lake
- Frontage length: Waterfrontage: 342,Waterfrontage Owned: 242,Waterfrontage Shared: 100
Lot
- Size: 10.9 Acres
- Features: Abuts Conservation, Neighborhood, Rural, Cul-De-Sac, Level, Landscaped, Wooded
Details
- Parcel number: ELLHM073B012L001U000
- Zoning: DW/DWP/SP
- Other equipment: Generator, Internet Access Available, Other
Construction
Type & style
- Home type: SingleFamily
- Architectural style: Other
- Property subtype: Single Family Residence
Materials
- Other, Log, Wood Frame, Log Siding, Wood Siding
- Roof: Metal,Pitched
Condition
- Year built: 2005
Utilities & green energy
- Electric: Circuit Breakers, Generator Hookup, Underground
- Sewer: Private Sewer, Septic Design Available
- Water: Private, Well
- Utilities for property: Utilities On
Green energy
- Energy efficient items: Ceiling Fans, Water Heater, Smart Electric Meter
Community & HOA
Community
- Subdivision: Phillips Beach Rd Assoc. & Pickeral Cove Way Assoc
HOA
- Has HOA: Yes
- HOA fee: $260 annually
Location
- Region: Ellsworth
Financial & listing details
- Price per square foot: $309/sqft
- Tax assessed value: $548,625
- Annual tax amount: $8,393
- Date on market: 8/15/2024
- Exclusions: Other Countertop=cherry wood & soapstone
- Road surface type: Gravel, Dirt
Price history
| Date | Event | Price |
|---|---|---|
| 10/4/2024 | Sold | $990,000-0.9%$309/sqft |
Source:  Maine Listings #1600563 Report a problem Maine Listings #1600563 Report a problem | ||
| 10/4/2024 | Pending sale | $998,500$312/sqft |
Source: Maine Listings #1600563 Report a problem | ||
| 8/29/2024 | Contingent | $998,500$312/sqft |
Source: Maine Listings #1600563 Report a problem | ||
| 8/15/2024 | Listed for sale | $998,500$312/sqft |
Source: Maine Listings #1600563 Report a problem | ||
Public tax history
| Year | Property taxes | Tax assessment |
|---|---|---|
| 2024 | $9,574 +22.8% | $548,625 +21.8% |
| 2023 | $7,795 +10.2% | $450,600 |
| 2022 | $7,074 +13.6% | $450,600 +30.4% |
| 2021 | $6,229 -3.1% | $345,500 +0.9% |
| 2020 | $6,429 -0.2% | $342,500 |
| 2019 | $6,442 +3.1% | $342,500 |
| 2018 | $6,247 +2.4% | $342,500 +0.9% |
| 2017 | $6,103 +1.8% | $339,600 +0.1% |
| 2016 | $5,997 -0.1% | $339,200 |
| 2015 | $6,004 | $339,200 |
Find assessor info on the county website
Neighborhood: 04605
Nearby homes
- $--3.15 acres0 Pickeral Point Wat, Ellsworth, ME 04605Off Market

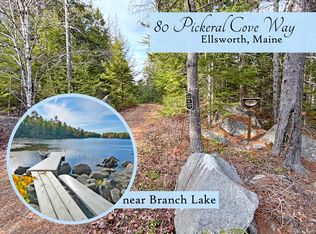
- $280,0006 acres80 Pickeral Cove Way, Ellsworth, ME 04605Lot/Land
- $638,800-- bd-- ba-- sqft89 Pickeral Cove Way, Ellsworth, ME 04605Off Market
- $--3.23 acres4 Pickeral Cove Way, Ellsworth, ME 04605Off Market
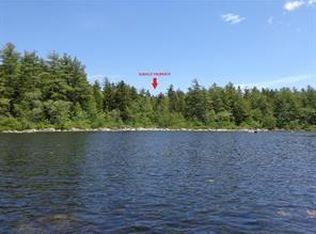
- $144,4002 bd1 ba908 sqft81 Pickeral Cove Way, Ellsworth, ME 04605Off Market
- $--3.2 acres0 Pickeral Cove Way, Ellsworth, ME 04605Off Market
- $39,7104.1 acres60 Pickeral Cove Way, Ellsworth, ME 04605Off Market
- $696,4003 bd2 ba1.6k sqft59 Pickeral Cove Way, Ellsworth, ME 04605Off Market
Nearby schools
GreatSchools rating
- 6/10Ellsworth Elementary-Middle SchoolGrades: PK-8Distance: 6.3 mi
- 6/10Ellsworth High SchoolGrades: 9-12Distance: 6.3 mi
Sell for more on Zillow
Get a Zillow Showcase℠ listing at no additional cost and you could sell for .
$1,047,500
2% more
+$20,950
With Zillow Showcase(estimated)
$1,068,450
Sell for more on Zillow
Get a Zillow Showcase℠ listing at no additional cost and you could sell for .
$1,047,500
2% more
+$20,950
With Zillow Showcase(estimated)
$1,068,450
- Maine
- Hancock County
- Ellsworth
- 04605
- 96 Pickeral Cove Way
