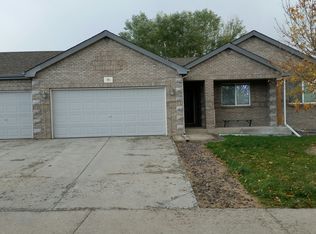
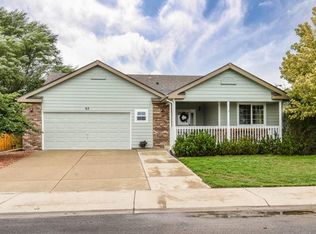
Seller will look at all offers...Very well-maintained Aspen Built home in desirable Summit View! Ideally situated and just moments from the neighborhood park. This home features an open layout with vaulted ceilings, laminate wood flooring throughout the main level, and a cozy gas fireplace. The kitchen offers an island, pantry, corner windows, and plenty of natural light. The primary suite includes a walk-in closet and a spacious 5-piece bath with a jetted tub and skylight. Enjoy mature landscaping, a covered front porch, oversized back patio, Tuff Shed, and double gates providing potential RV parking access. Seller is also including a 1 year First American Home Warranty.
Accepting backups
$479,500
96 Pike Ln, Severance, CO 80550
4beds
2,178sqft
Single Family Residence
Built in 2005
8,705 Square Feet Lot
$-- Zestimate®
$220/sqft
$20/mo HOA
What's special
Tuff shedCovered front porchMature landscapingVaulted ceilingsCorner windowsJetted tubOversized back patio
- 39 days |
- 204 |
- 4 |
Likely to sell faster than
Zillow last checked:
Listing updated:
Listed by:
Richard S Baker 970-301-3513,
RE/MAX Alliance-Windsor
Source: IRES as distributed by MLS GRID,MLS#: 1060299

Facts & features
Interior
Bedrooms & bathrooms
- Bedrooms: 4
- Bathrooms: 3
- Full bathrooms: 2
- 3/4 bathrooms: 1
Primary bedroom
- Description: Carpet
- Features: Full Primary Bath
- Level: Upper
- Area: 195 Square Feet
- Dimensions: 13 x 15
Bedroom 2
- Description: Carpet
- Level: Upper
- Area: 100 Square Feet
- Dimensions: 10 x 10
Bedroom 3
- Description: Carpet
- Level: Upper
- Area: 100 Square Feet
- Dimensions: 10 x 10
Dining room
- Description: Engineered Hardwood
- Level: Main
- Area: 80 Square Feet
- Dimensions: 8 x 10
Family room
- Description: Carpet
- Level: Lower
- Area: 368 Square Feet
- Dimensions: 16 x 23
Kitchen
- Description: Engineered Hardwood
- Level: Main
- Area: 150 Square Feet
- Dimensions: 10 x 15
Laundry
- Description: Laminate
- Level: Lower
- Area: 35 Square Feet
- Dimensions: 7 x 5
Living room
- Description: Engineered Hardwood
- Level: Main
- Area: 288 Square Feet
- Dimensions: 16 x 18
Study
- Description: Carpet
- Level: Lower
- Area: 208 Square Feet
- Dimensions: 13 x 16
Heating
- Forced Air
Cooling
- Central Air
Appliances
- Included: Electric Range, Gas Range, Self Cleaning Oven, Dishwasher, Refrigerator
Features
- Basement: None
- Has fireplace: Yes
- Fireplace features: Electric
Interior area
- Total structure area: 2,128
- Total interior livable area: 2,178 sqft
- Finished area above ground: 2,128
Video & virtual tour
Property
Parking
- Total spaces: 2
- Parking features: RV Access/Parking, Attached
- Attached garage spaces: 2
- Details: Attached
Features
- Levels: Tri-Level
- Patio & porch: Patio
- Exterior features: Sprinkler System
- Fencing: Wood
Lot
- Size: 8,705 Square Feet
- Features: Cul-De-Sac, Mineral Rights Excluded
Details
- Additional structures: Storage
- Parcel number: R2555003
- Zoning: res
- Special conditions: Private Owner
Construction
Type & style
- Home type: SingleFamily
- Property subtype: Single Family Residence
Materials
- Frame
- Roof: Composition
Condition
- New construction: No
- Year built: 2005
Utilities & green energy
- Electric: xcel
- Gas: xcel
- Sewer: Public Sewer
- Water: City
- Utilities for property: Natural Gas Available
Community & HOA
Community
- Security: Fire Alarm
- Subdivision: Summit View Sub 2nd Fg
HOA
- Has HOA: Yes
- HOA fee: $240 annually
- HOA name: Summit View
- HOA phone: 970-566-1714
Location
- Region: Severance
Financial & listing details
- Price per square foot: $220/sqft
- Tax assessed value: $430,302
- Annual tax amount: $2,717
- Date on market: 5/28/2026
- Listing terms: Cash,Conventional,FHA,VA Loan
- Exclusions: all personal property
Estimated market value
Not available
Estimated sales range
Not available
Not available
Price history
| Date | Event | Price |
|---|---|---|
| 6/14/2026 | Pending sale | $479,500$220/sqft |
Source: | ||
| 5/28/2026 | Listed for sale | $479,500+48%$220/sqft |
Source: | ||
| 10/11/2017 | Sold | $324,000$149/sqft |
Source: | ||
| 8/25/2017 | Price change | $324,000-1.4%$149/sqft |
Source: RE/MAX Advanced Inc. #829415 Report a problem | ||
| 8/11/2017 | Listed for sale | $328,500+701.2%$151/sqft |
Source: RE/MAX Advanced Inc. #829415 Report a problem | ||
| 4/29/2005 | Sold | $41,000$19/sqft |
Source: Public Record Report a problem | ||
Public tax history
| Year | Property taxes | Tax assessment |
|---|---|---|
| 2025 | $2,603 +8.8% | $26,900 -12.3% |
| 2024 | $2,391 +5.1% | $30,670 -1% |
| 2023 | $2,274 +7.2% | $30,970 +33.5% |
| 2022 | $2,121 +5.1% | $23,190 -2.8% |
| 2021 | $2,019 | $23,850 +3.1% |
| 2020 | $2,019 +12.5% | $23,140 |
| 2019 | $1,794 -10.4% | $23,140 +17.8% |
| 2018 | $2,001 +11.6% | $19,640 |
| 2017 | $1,794 -5.5% | $19,640 +9.5% |
| 2016 | $1,898 +18.8% | $17,930 |
| 2015 | $1,597 +6.2% | $17,930 +13.2% |
| 2014 | $1,504 | $15,840 |
| 2013 | -- | $15,840 +0.8% |
| 2012 | -- | $15,710 |
| 2011 | -- | $15,710 -4.1% |
| 2010 | -- | $16,380 |
| 2009 | -- | $16,380 +1.6% |
| 2008 | -- | $16,120 |
| 2007 | -- | $16,120 +167.8% |
| 2006 | -- | $6,020 |
| 2005 | -- | $6,020 +785.3% |
| 2004 | -- | $680 |
Find assessor info on the county website
Monthly payment
Est. payment$--/mo
Payment breakdown
Explore the cost of this home by adjusting the details. Changes won't be saved.All calculations are estimates and provided by Zillow, Inc. for informational purposes only. Actual amounts may vary.
HOA fees may include property taxes on listings classified as Co-Ops. Contact the listing agent and/or owner for fee details.
Mortgage interest rates are dependent on a number of factors, including credit score, down payment, and repayment length. Interest rate data provided by Zillow Group Marketplace, Inc. as of 1/1/1970 from various mortgage lenders with which we have lead or other similar arrangements; the Estimated Payment is an average of those rates.
See how much you could borrow to make a competitive offer.
Climate risks
Neighborhood: 80550
Nearby schools
GreatSchools rating
- 4/10Range View Elementary SchoolGrades: PK-5Distance: 0.3 mi
- 5/10Severance Middle SchoolGrades: 6-8Distance: 1.7 mi
- 6/10Severance High SchoolGrades: 9-12Distance: 1.4 mi
Schools provided by the listing agent
- Elementary: Hollister Lake
- Middle: Severance
- High: Severance High School
Source: IRES as distributed by MLS GRID. This data may not be complete. We recommend contacting the local school district to confirm school assignments for this home.
A local agent can set up tours, give advice and negotiate with sellers.
A local lender can help you make sure your offer is ready when you are.
- Colorado
- Weld County
- Severance
- 80550
- 96 Pike Ln