Skip main navigation
Sold for $295,000
  • $295,000

    96 Pinecrest Dr, Jackson, TN 38301

    3beds
    2,149sqft
    Single Family Residence
    Built in 1986
    0.49 Acres Lot
    $295,100 Zestimate®
    $137/sqft
    $2,311 Estimated rent

    Home value

    $295,100

    $260,000 - $333,000

    $2,311/mo

    Zestimate® history
    Loading
    Loading...

    Owner options

    List your home for rent

    $2,311/mo

    Rent Zestimate®

    Find your next renter with Zillow Rental Manager. Plus, with online applications, you can quickly screen prospective tenants – for free.

    Learn more

    $2,311/mo

    Rent Zestimate®

    Refinance and save

    $1,712/mo

    Est. payment

    Refinancing to a lower rate could help reduce your monthly payments and save thousands over the life of the loan.

    See today's rates

    $1,712/mo

    Est. payment

    Explore your selling options

    Work with a Zillow partner agent

    Leverage their expertise and Zillow's premium Showcase listings to get your home seen by more buyers.

    Get started

    List with your own agent

    Get your home in front of millions of buyers by listing it on Zillow.

    Learn how to do it

    Sell it yourself

    Take full control of how buyers see your home on Zillow by listing For Sale by Owner (FSBO).

    List your home

    What's special

    Fairly new roofNew windowsQuiet coveHvac with smart thermostat
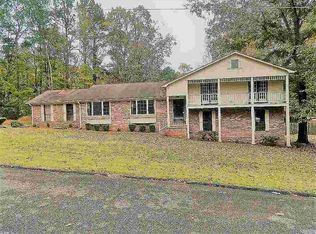
    This Charming ranch style home sits peacefully at the end of a quiet cove, offering privacy and comfort. It's move in ready and beautifully maintained. Features fairly new roof, HVAC with smart thermostat and new windows. This house also features large rock beds with French drains in them to direct water away from the house, both along the sides and in the front.

    Zillow last checked:

    Listing updated:

    Listed by:

    Melinda Crane,

    RE/MAX Realty Source

    Bought with:

    Jodie Parrish, 262502

    RE/MAX Realty Source

    Source: CWTAR,MLS#: 2504834MLS Logo

    Facts & features

    Interior

    Bedrooms & bathrooms
    • Bedrooms: 3
    • Bathrooms: 3
    • Full bathrooms: 2
    • 1/2 bathrooms: 1
    • Main level bathrooms: 3
    • Main level bedrooms: 3
    Primary bedroom
    • Level: Main
    • Area: 299
    • Dimensions: 23.0 x 13.0
    Bedroom
    • Level: Main
    • Area: 154
    • Dimensions: 14.0 x 11.0
    Bedroom
    • Level: Main
    • Area: 168
    • Dimensions: 14.0 x 12.0
    Den
    • Level: Main
    • Area: 154
    • Dimensions: 14.0 x 11.0
    Foyer
    • Level: Main
    • Area: 140
    • Dimensions: 20.0 x 7.0
    Kitchen
    • Level: Main
    • Area: 200
    • Dimensions: 20.0 x 10.0
    Laundry
    • Level: Main
    • Area: 70
    • Dimensions: 10.0 x 7.0
    Living room
    • Level: Main
    • Area: 364
    • Dimensions: 26.0 x 14.0
    Appliances
    • Included: Dishwasher, Disposal, Double Oven, Electric Cooktop, Gas Water Heater, Stainless Steel Appliance(s)
    • Laundry: Electric Dryer Hookup, Main Level, Sink, Washer Hookup
    Features
    • Ceiling Fan(s), Crown Molding, Double Vanity, Eat-in Kitchen, Entrance Foyer, Laminate Counters, Smart Thermostat, Walk-In Closet(s), Wet Bar
    • Flooring: Carpet, Laminate, Vinyl
    • Windows: Vinyl Frames
    • Has fireplace: Yes
    • Fireplace features: Wood Burning
    Interior area
    • Total interior livable area: 2,149 sqft

    Property

    Parking
    • Total spaces: 3
    • Parking features: Garage Door Opener, Garage Faces Rear, Open
    • Attached garage spaces: 1
    • Uncovered spaces: 2
    Features
    • Levels: One
    • Patio & porch: Covered, Patio
    Lot
    • Size: 0.49 Acres
    • Dimensions: 125 x 170
    Details
    • Parcel number: 122B E 004.00
    • Special conditions: Standard

    Construction

    Type & style
    • Home type: SingleFamily
    • Property subtype: Single Family Residence
    Materials
    • Foundation: Raised
    • Roof: Shingle
    Condition
    • false
    • New construction: No
    • Year built: 1986

    Utilities & green energy

    • Electric: 220 Volts in Laundry, Circuit Breakers
    • Sewer: Public Sewer
    • Water: Public
    • Utilities for property: Cable Available, Electricity Connected, Natural Gas Connected, Phone Available, Sewer Connected, Water Connected

    Community & HOA

    Community
    • Security: Smoke Detector(s)
    • Subdivision: Watlington Woods
    Location
    • Region: Jackson

    Financial & listing details

    • Price per square foot: $137/sqft
    • Tax assessed value: $243,100
    • Annual tax amount: $2,118
    • Date on market: 10/7/2025
    • Listing terms: Cash,Conventional,FHA,VA Loan

    Price history

    DateEventPrice
    1/28/2026Sold$295,000-13.2%$137/sqft
    Source: CWTAR #2504834 Report a problem
    1/5/2026Pending sale$339,900$158/sqft
    Source: CWTAR #2504834 Report a problem
    10/20/2025Price change$339,900-2.9%$158/sqft
    Source: CWTAR #2504834 Report a problem
    10/7/2025Listed for sale$350,000+326.8%$163/sqft
    Source: CWTAR #2504834 Report a problem
    3/18/2015Sold$82,000+2.5%$38/sqft
    Source: Public Record Report a problem
    1/22/2015Listed for sale$80,000-19.9%$37/sqft
    Source: Listhub #165391 Report a problem
    7/28/2012Listing removed$99,900$46/sqft
    Source: RE/MAX Realty Source #146630 Report a problem
    9/24/2011Price change$99,900-16.7%$46/sqft
    Source: RE/MAX Realty Source #146630 Report a problem
    6/9/2011Listed for sale$119,900-11.1%$56/sqft
    Source: REMAX Realty Source #146630 Report a problem
    7/17/2010Listing removed$134,900$63/sqft
    Source: Coldwell Banker Real Estate Now #138534 Report a problem
    3/27/2010Price change$134,900-13%$63/sqft
    Source: Coldwell Banker Real Estate Now #138534 Report a problem
    1/14/2010Listed for sale$155,000+29.2%$72/sqft
    Source: Visual Tour #138534 Report a problem
    9/20/2005Sold$120,000$56/sqft
    Source: Public Record Report a problem

    Public tax history

    YearProperty taxesTax assessment
    2025$2,118 $60,775
    2024$2,118 $60,775
    2023$2,118 $60,775
    2022$2,118 +64.7%$60,775 +103.8%
    2021$1,286 $29,825
    2020$1,286 +83.5%$29,825
    2019$701 -45.5%$29,825
    2018$1,286 -12%$29,825 -10%
    2017$1,462 $33,125
    2016$1,462 +7.3%$33,125
    2015$1,362 $33,125
    2014$1,362 $33,125
    2013-- $33,125 -3.2%
    2012$1,410 -0.4%$34,215 -0.4%
    2011$1,416 $34,365
    2010-- $34,365
    2009-- $34,365 +3.4%
    2008$1,466 $33,246
    2007$1,466 $33,246
    2006$1,466 $33,246
    2005$1,466 -5.8%$33,246
    2004$1,556 +9.9%$33,246 +9.9%
    2002$1,416 $30,252
    2001-- $30,252 -75%
    2000-- $121,009
    Find assessor info on the county website

    Neighborhood: 38301

    Nearby schools

    GreatSchools rating
    Schools provided by the listing agent
    • District: Jackson Madison Consolidated District

    Source: CWTAR. This data may not be complete. We recommend contacting the local school district to confirm school assignments for this home.

    Get pre-qualified for a loan
    At Zillow Home Loans, we can pre-qualify you in as little as 5 minutes with no impact to your credit score.

    An equal housing lender. NMLS #10287.