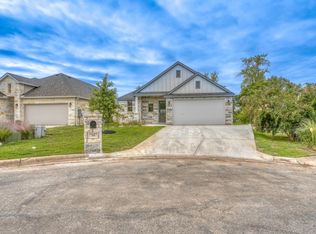
New Golf Course Construction in gated community, recently complete and ready for occupancy – 3 bedrooms, 2 baths. Great floorplan designed to capture the golf course views from the kitchen, dining, living, and primary bedroom. Expertly landscaped with irrigation system and trees-POA access to the lake. Low maintenance exterior. Large open concept living area with 11ft main living area ceilings and 9ft bedroom ceilings, 8ft doors and wood plank tile throughout. A gourmet kitchen featuring Gallery Series Frigidaire stainless steel appliances, a large prep island including deep drawers and quartz countertops. A large stainless steel undermount sink, 42” shaker style cabinets, corner pantry, butler serving bar and undercounter lights complete this kitchen. The living area features a remote-control electric fireplace with wood mantel and tile surround. Two outdoor patios complete the golf course lifestyle. The spacious primary bedroom includes double doors opening onto one of the patios. The closets include custom arranged rods, and shelf stacks. The primary bathroom has a no step/roll in shower, 6ft soaking tub with tile surround, dual vanities, and framed mirror. The shower and wide doors throughout make this a great home for those with mobility issues. The utility has a full wall of upper cabinets in addition to base cabinets with sink and a quartz countertop. Economical to operate home utilizes insulated windows, foam insulation, timed hot water circulation and a high efficiency AC/heat pump.
Sold
Price Unknown
96 Pinehurst, Meadowlakes, TX 78654
3beds
1,932sqft
Single Family Residence, Residential
Built in 2023
6,098.4 Square Feet Lot
$464,700 Zestimate®
$--/sqft
$2,921 Estimated rent
Home value
$464,700
$441,000 - $488,000
$2,921/mo
Zestimate® history
Owner options
List your home for rent
$2,921/mo
Rent Zestimate®
Find your next renter with Zillow Rental Manager. Plus, with online applications, you can quickly screen prospective tenants – for free.
$2,921/mo
Rent Zestimate®
Refinance and save
Refinancing to a lower rate could help reduce your monthly payments and save thousands over the life of the loan.
Explore your selling options
Work with a Zillow partner agent
Leverage their expertise and Zillow's premium Showcase listings to get your home seen by more buyers.
Get startedList with your own agent
Get your home in front of millions of buyers by listing it on Zillow.
Learn how to do itSell it yourself
Take full control of how buyers see your home on Zillow by listing For Sale by Owner (FSBO).
List your homeWhat's special
Zillow last checked:
Listing updated:
Listed by:
Doyle B Hoff 512-755-4351,
Walker & Assoc. Real Estate
Bought with:
Michael Butler, 0524228
RE/MAX HORSESHOE BAY RESORT SA
Source: HLMLS as distributed by MLS GRID,MLS#: 162267
Facts & features
Interior
Bedrooms & bathrooms
- Bedrooms: 3
- Bathrooms: 2
- Full bathrooms: 2
Heating
- Central
Cooling
- Central Air
Appliances
- Included: Disposal, Electric Range, Washer Hookup, Electric Water Heater
Features
- Split Bedroom, Quartz Countertops
- Flooring: Carpet, Tile
- Has fireplace: No
Interior area
- Total structure area: 1,932
- Total interior livable area: 1,932 sqft
Property
Parking
- Total spaces: 2
- Parking features: 2 Car Attached Garage, Front Entry
- Attached garage spaces: 2
Features
- Levels: One
- Stories: 1
- Patio & porch: Covered
- Pool features: Community
- Fencing: None
- Has view: Yes
- View description: Golf Course
- Waterfront features: No
Lot
- Size: 6,098 sqft
- Dimensions: 50 x 125
Details
- Parcel number: 030252
Construction
Type & style
- Home type: SingleFamily
- Property subtype: Single Family Residence, Residential
Materials
- Wood Siding, HardiPlank Type, Stone
- Foundation: Slab
- Roof: Composition
Condition
- Year built: 2023
Utilities & green energy
Green energy
- Energy efficient items: Ceiling Fan(s), Heat Pump
Community & neighborhood
Location
- Region: Meadowlakes
- Subdivision: Meadowlakes
Other
Other facts
- Road surface type: Paved
Price history
| Date | Event | Price |
|---|---|---|
| 1/29/2024 | Sold | -- |
Source:  HLMLS as distributed by MLS GRID #162267 Report a problem HLMLS as distributed by MLS GRID #162267 Report a problem | ||
| 11/21/2023 | Pending sale | $499,900$259/sqft |
Source:  Unlock MLS #7283689 Report a problem Unlock MLS #7283689 Report a problem | ||
| 11/1/2023 | Price change | $499,900-5.7%$259/sqft |
Source: HLMLS as distributed by MLS GRID #162267 Report a problem | ||
| 10/13/2023 | Price change | $529,900-1.9%$274/sqft |
Source: Unlock MLS #7283689 Report a problem | ||
| 7/24/2023 | Price change | $539,900-3.6%$279/sqft |
Source: HLMLS as distributed by MLS GRID #162267 Report a problem | ||
| 10/19/2022 | Listed for sale | $559,900$290/sqft |
Source: HLMLS as distributed by MLS GRID #162267 Report a problem | ||
Public tax history
| Year | Property taxes | Tax assessment |
|---|---|---|
| 2025 | -- | $488,726 0% |
| 2024 | $6,345 +1803.2% | $488,839 +1930.5% |
| 2023 | $333 -18.3% | $24,075 |
| 2022 | $408 -5.2% | $24,075 |
| 2021 | $430 | $24,075 +18.9% |
| 2020 | -- | $20,250 |
| 2019 | $383 | $20,250 |
| 2017 | -- | $20,250 +10.8% |
| 2016 | -- | $18,281 |
| 2015 | -- | $18,281 |
| 2014 | -- | $18,281 |
Find assessor info on the county website
Neighborhood: 78654

Nearby schools
GreatSchools rating
- 4/10Marble Falls Elementary SchoolGrades: PK-5Distance: 1.1 mi
- 4/10Marble Falls Middle SchoolGrades: 6-8Distance: 1.4 mi
- 4/10Marble Falls High SchoolGrades: 9-12Distance: 2.7 mi
Get a cash offer in 3 minutes
Find out how much your home could sell for in as little as 3 minutes with a no-obligation cash offer.
Estimated market value
$464,700
Get a cash offer in 3 minutes
Find out how much your home could sell for in as little as 3 minutes with a no-obligation cash offer.
Estimated market value
$464,700
- Texas
- Burnet County
- Meadowlakes
- 78654
- 96 Pinehurst
Nearby cities
Nearby zip codes
Other Meadowlakes Topics
