Experience the perfect East End getaway, conveniently located between the Hamptons South Fork Ocean beaches and North Fork Wine Country. Set on 2 sprawling acres this meticulously maintained property is a rare find for your personal enjoyment or investment opportunity. Recently built in 2015, this home offers quality craftsmanship and fine finishes throughout. The open light and bright floor plan create the perfect entertainment space for family and friends. Gather around the chef's kitchen with stainless steel appliances and granite counter tops, adjacent to the generous dining area. The expansive great room with gas fireplace opens to the new "trex" decking and outdoor living space, with heated pool, outdoor shower, and pool house. Choose from two, first floor Primary bedroom suites, or the expansive second floor suite with office nook, lounge area and private balcony overlooking the lush grounds. The legal walk out lower level offers an additional full floor of living space with large media room, oversized bedroom, full bath and laundry room. Just off the lower level relax in the serene private vingnette with hot tub set on the new stone patio surrounded by specimen landscaping. Store your vehicle and water toys in the detached oversized garage. Southampton Township Beach passes valid for Westhampton through Bridgehampton public beaches. Surrounded by 200 acres of parkland and with Great Peconic Bay just down the street, this home is a must see!, Additional information: Appearance:Excellent,Interior Features:Lr/Dr,Marble Bath,Separate Hotwater Heater:yes
Sold for $1,175,000
$1,175,000
96 Pleasure Drive, Flanders, NY 11901
4beds
3,397sqft
Single Family Residence, Residential
Built in 2015
2 Acres Lot
$1,506,800 Zestimate®
$346/sqft
$7,464 Estimated rent
Home value
$1,506,800
$1.39M - $1.64M
$7,464/mo
Zestimate® history
Owner options
List your home for rent
$7,464/mo
Rent Zestimate®
Find your next renter with Zillow Rental Manager. Plus, with online applications, you can quickly screen prospective tenants – for free.
$7,464/mo
Rent Zestimate®
Refinance and save
$8,052/mo
Est. payment
Refinancing to a lower rate could help reduce your monthly payments and save thousands over the life of the loan.
$8,052/mo
Est. payment
Explore your selling options
Work with a Zillow partner agent
Leverage their expertise and Zillow's premium Showcase listings to get your home seen by more buyers.
Get startedList with your own agent
Get your home in front of millions of buyers by listing it on Zillow.
Learn how to do itSell it yourself
Take full control of how buyers see your home on Zillow by listing For Sale by Owner (FSBO).
List your homeWhat's special
Zillow last checked:
Listing updated:
Listed by:
Theresa J. Thompson 631-283-4343,
Douglas Elliman Real Estate 631-283-4343,
Roy Gardner 646-804-1880,
Douglas Elliman Real Estate
Bought with:
Jamie Pastorelli CBR, 40PA1101742
Signature Premier Properties
Source: OneKey® MLS as distributed by MLS GRID,MLS#: L3495467
Facts & features
Interior
Bedrooms & bathrooms
- Bedrooms: 4
- Bathrooms: 5
- Full bathrooms: 4
- 1/2 bathrooms: 1
Heating
- Forced Air
Cooling
- Central Air
Appliances
- Included: Dishwasher, Dryer, Microwave, Refrigerator, Washer, Gas Water Heater
Features
- Cathedral Ceiling(s), Chandelier, Eat-in Kitchen, Entrance Foyer, First Floor Bedroom, Granite Counters, Master Downstairs, Marble Counters, Primary Bathroom, Pantry
- Flooring: Carpet, Hardwood
- Basement: Walk-Out Access,Finished
- Attic: Unfinished
- Number of fireplaces: 1
Interior area
- Total structure area: 2,400
- Total interior livable area: 3,397 sqft
Property
Parking
- Parking features: Detached, Driveway, Garage, Off Street, Private
- Has uncovered spaces: Yes
Features
- Levels: Two
- Pool features: In Ground
- Has spa: Yes
- Has view: Yes
- View description: Open, Panoramic
Lot
- Size: 2 Acres
- Dimensions: 2.00
- Features: Borders State Land
Details
- Parcel number: 0900169000100014000
- Zoning: CR60
Construction
Type & style
- Home type: SingleFamily
- Architectural style: Cape Cod
- Property subtype: Single Family Residence, Residential
Materials
- Advanced Framing Technique, Cedar, Shake Siding
Condition
- Year built: 2015
Utilities & green energy
- Sewer: Septic Tank
- Water: Public
- Utilities for property: Cable Available, Trash Collection Private
Community & HOA
Community
- Features: Fitness Center
- Security: Security System
HOA
- Has HOA: No
- Amenities included: Fitness Center
Location
- Region: Riverhead
Financial & listing details
- Price per square foot: $346/sqft
- Tax assessed value: $735,900
- Annual tax amount: $12,535
- Date on market: 8/3/2023
- Listing agreement: Exclusive Right To Lease
Price history
| Date | Event | Price |
|---|---|---|
| 10/5/2023 | Sold | $1,175,000+2.3%$346/sqft |
Source:  OneKey® MLS as distributed by MLS GRID #L3495467 Report a problem OneKey® MLS as distributed by MLS GRID #L3495467 Report a problem | ||
| 8/24/2023 | Pending sale | $1,149,000$338/sqft |
Source: OneKey® MLS as distributed by MLS GRID #3495467 Report a problem | ||
| 8/3/2023 | Listed for sale | $1,149,000+55.3%$338/sqft |
Source: OneKey® MLS as distributed by MLS GRID #3495467 Report a problem | ||
| 12/19/2016 | Sold | $740,000-7.4%$218/sqft |
Source: OneKey® MLS as distributed by MLS GRID #L2847067 Report a problem | ||
| 10/10/2016 | Price change | $799,000-10.1%$235/sqft |
Source: Ponquogue Point Properties Inc #2847067 Report a problem | ||
| 6/15/2016 | Price change | $889,000-10.7%$262/sqft |
Source: Ponquogue Point Properties Inc #2847067 Report a problem | ||
| 4/25/2016 | Listed for sale | $995,000+167.5%$293/sqft |
Source: Ponquogue Point Properties Inc #2847067 Report a problem | ||
| 6/19/2009 | Sold | $372,000-15.1%$110/sqft |
Source: Public Record Report a problem | ||
| 1/22/2009 | Listing removed | $438,000$129/sqft |
Source: Century 21 #*1018501 Report a problem | ||
| 7/2/2008 | Listed for sale | $438,000$129/sqft |
Source: Century 21 #*1018501 Report a problem | ||
Public tax history
| Year | Property taxes | Tax assessment |
|---|---|---|
| 2025 | -- | $735,900 |
| 2024 | -- | $735,900 |
| 2023 | -- | $735,900 |
| 2022 | -- | $735,900 |
| 2021 | -- | $735,900 |
| 2020 | -- | $735,900 |
| 2019 | -- | $735,900 +6.9% |
| 2018 | -- | $688,300 +10.7% |
| 2017 | $10,356 | $621,700 +8.5% |
| 2016 | -- | $573,000 |
| 2015 | -- | $573,000 |
| 2014 | -- | $573,000 |
| 2013 | -- | $573,000 |
| 2012 | -- | $573,000 +7.6% |
| 2011 | -- | $532,500 +46.1% |
| 2007 | $4,004 +56.8% | $364,600 +37.1% |
| 2005 | $2,554 +11.7% | $265,924 +5809.4% |
| 2004 | $2,286 +6.2% | $4,500 |
| 2003 | $2,153 -20.5% | $4,500 |
| 2002 | $2,708 +23.9% | $4,500 +0.3% |
| 2001 | $2,187 +8.8% | $4,488 |
| 2000 | $2,011 | $4,488 |
Find assessor info on the county website
Neighborhood: 11901
Nearby homes
- $805,4003 bd-- ba1.4k sqft118 Pleasure Dr, Riverhead, NY 11901Off Market
- $633,0002 bd1 ba1k sqft88 Pleasure Dr, Flanders, NY 11901Off Market
- $803,6004 bd3 ba1.5k sqft124 Pleasure Dr, Riverhead, NY 11901Off Market
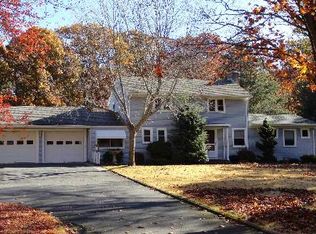
- $634,5003 bd1 ba1.6k sqft97 Pleasure Dr, Riverhead, NY 11901Off Market
- $985,6003 bd3 ba2.2k sqft3 Tree Haven Ln, Riverhead, NY 11901Off Market
- $681,0003 bd1 ba1.2k sqft101 Pleasure Dr, Riverhead, NY 11901Off Market
- $764,2003 bd2 ba1.5k sqft84 Pleasure Dr, Riverhead, NY 11901Off Market
- $136,000-- bd-- ba-- sqft128 Pleasure Dr, Flanders, NY 11901Off Market
Nearby schools
GreatSchools rating
- 2/10Phillips Avenue SchoolGrades: PK-4Distance: 1.9 mi
- 3/10Riverhead Middle SchoolGrades: 6-8Distance: 3.5 mi
- 3/10Riverhead Senior High SchoolGrades: 9-12Distance: 3.6 mi
Schools provided by the listing agent
- Middle: Riverhead Middle School
- High: Riverhead Senior High School
Source: OneKey® MLS as distributed by MLS GRID. This data may not be complete. We recommend contacting the local school district to confirm school assignments for this home.
Get a cash offer in 3 minutes
Find out how much your home could sell for in as little as 3 minutes with a no-obligation cash offer.
Estimated market value
$1,506,800
Get a cash offer in 3 minutes
Find out how much your home could sell for in as little as 3 minutes with a no-obligation cash offer.
Estimated market value
$1,506,800
- New York
- Suffolk County
- Riverhead
- 11901
- 96 Pleasure Drive
Nearby cities
Nearby neighborhoods
Nearby zip codes
Other Riverhead Topics
