Skip main navigation
Sold for $475,000
  • $475,000

    96 Polaris Pl, Freeport, FL 32439

    4beds
    2,137sqft
    Single Family Residence
    Built in 2023
    9,147.6 Square Feet Lot
    $471,800 Zestimate®
    $222/sqft
    $2,641 Estimated rent

    Home value

    $471,800

    $429,000 - $519,000

    $2,641/mo

    Zestimate® history
    Loading
    Loading...

    Owner options

    List your home for rent

    $2,641/mo

    Rent Zestimate®

    Find your next renter with Zillow Rental Manager. Plus, with online applications, you can quickly screen prospective tenants – for free.

    Learn more

    $2,641/mo

    Rent Zestimate®

    Refinance and save

    $2,936/mo

    Est. payment

    Refinancing to a lower rate could help reduce your monthly payments and save thousands over the life of the loan.

    See today's rates

    $2,936/mo

    Est. payment

    Explore your selling options

    Work with a Zillow partner agent

    Leverage their expertise and Zillow's premium Showcase listings to get your home seen by more buyers.

    Get started

    List with your own agent

    Get your home in front of millions of buyers by listing it on Zillow.

    Learn how to do it

    Sell it yourself

    Take full control of how buyers see your home on Zillow by listing For Sale by Owner (FSBO).

    List your home

    What's special

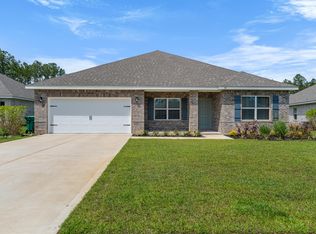
    Fenced-in yardTwo-car garagePrivate en-suite bathroomHigh-end painted cabinetryQuartz countertopsSeamless layoutPond views
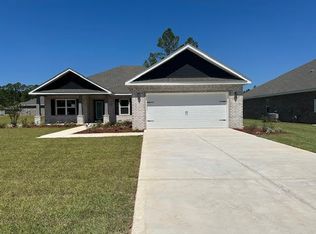
    SELLER is OFFERING a 3% BUYER CONCESSION CREDIT towards buyers closing costs, with a full priced offer! VA Assumable loan at 6.49%. Ideally situated within the exclusive, Aurora subdivision of Hammock Bay, this home was beautifully built in 2023. Featuring 4-bedrooms, 2-bathrooms, it offers the perfect balance of thoughtful design throughout, backed by a charming view of the pond, and a fenced-in yard for added privacy. As you step inside, you'll be greeted by a seamless layout that connects the living room, dining area, and kitchen. The kitchen is truly the heart of the home, featuring high-end painted cabinetry with modern hardware, updated luxe lighting fixtures, Quartz countertops, stainless steel appliances, and a huge bonus: a KitchenAid refrigerator that conveys with the sale. A built-in bookshelf and charming window seat with hidden storage that add both functionality and character. The primary suite serves as the ultimate peaceful retreat, complete with two spacious walk-in closets and a private en-suite bathroom featuring an updated double vanity and a tiled shower. The additional three bedrooms offer flexibility for guest rooms, a home office, or a growing family, and are served by a full bathroom with a shower/tub combination. A two-car garage and extended driveway provide ample parking, while the fenced backyard and covered patio offer the perfect setting for morning coffee or sunset gatherings with natural foliage, and pond views as your backdrop. Beyond your doorstep, Aurora residents enjoy exclusive access to all the Greater Hammock Bay amenities  resort-style and lap pools, tennis, pickleball, and basketball courts, fitness centers, bay clubhouse, exclusive dock, frisbee golf, playgrounds, scenic trails, and a vibrant community. Why leave home when you have almost all you need at Hammock Bay's town center: shopping, dining, food trucks, Props Brewery, a medical/dental plaza, and a new amphitheater for local events. Best of all, the sugar-white sands of the Emerald Coast are only 25 minutes away! This is more than just a home, it's a lifestyle. Schedule your private showing today and experience all this exceptional home has to offer!

    Zillow last checked:

    Listing updated:

    Listed by:

    Ryan J Garofalo 850-240-8852,

    LPT Realty LLC

    Bought with:

    Jacquelyn S Wilbanks, 3064241

    The Agency Northwest Florida Beaches

    Source: ECAOR,MLS#: 981702MLS Logo

    Facts & features

    Interior

    Bedrooms & bathrooms
    • Bedrooms: 4
    • Bathrooms: 2
    • Full bathrooms: 2
    Primary bedroom
    • Level: First
    • Area: 205.5 Square Feet
    • Dimensions: 13.6 x 15.11
    Bedroom
    • Level: First
    • Area: 152.22 Square Feet
    • Dimensions: 12.9 x 11.8
    Bedroom
    • Level: First
    • Area: 146.52 Square Feet
    • Dimensions: 13.2 x 11.1
    Primary bathroom
    • Level: First
    • Area: 122.1 Square Feet
    • Dimensions: 11 x 11.1
    Bathroom
    • Level: First
    • Area: 30.8 Square Feet
    • Dimensions: 5.6 x 5.5
    Other
    • Level: First
    • Area: 93.33 Square Feet
    • Dimensions: 15.3 x 6.1
    Den
    • Level: First
    • Area: 342 Square Feet
    • Dimensions: 17.1 x 20
    Dining area
    • Level: First
    • Area: 121.68 Square Feet
    • Dimensions: 11.7 x 10.4
    Garage
    • Level: First
    • Area: 386.1 Square Feet
    • Dimensions: 19.8 x 19.5
    Kitchen
    • Level: First
    • Area: 115.83 Square Feet
    • Dimensions: 11.7 x 9.9
    Living room
    • Level: First
    • Area: 370 Square Feet
    • Dimensions: 18.5 x 20
    Heating
    • Central, Natural Gas
    Cooling
    • Central Air
    Appliances
    • Included: Dishwasher, Disposal, Microwave, Range Hood, Refrigerator, Gas Water Heater
    • Laundry: Washer/Dryer Hookup
    Features
    • Breakfast Bar, Bookcases, Vaulted Ceiling(s), Kitchen Island, Newly Painted, Pantry, Woodwork Painted
    • Flooring: Tile, Vinyl
    • Windows: Double Pane Windows
    • Common walls with other units/homes: No Common Walls
    Interior area
    • Total structure area: 2,137
    • Total interior livable area: 2,137 sqft

    Property

    Parking
    • Total spaces: 2
    • Parking features: Garage Door Opener, Garage
    • Garage spaces: 2
    Features
    • Stories: 1
    • Patio & porch: Covered
    • Exterior features: Private Yard
    • Has view: Yes
    • View description: Pond
    • Has water view: Yes
    • Water view: Pond
    • Waterfront features: Pond
    Lot
    • Size: 9,147 sqft
    • Dimensions: 133' x 68' x 134' x 69'
    • Features: Easements, Survey Available
    Details
    • Parcel number: 301S19230210000220
    • Zoning description: Resid Single Family

    Construction

    Type & style
    • Home type: SingleFamily
    • Architectural style: Craftsman
    • Property subtype: Single Family Residence
    Materials
    • Frame, Brick, Trim Vinyl
    • Foundation: Slab
    • Roof: Shingle,Roof Pitched
    Condition
    • Construction Complete,Renovated
    • New construction: No
    • Year built: 2023

    Utilities & green energy

    • Water: Public

    Community & neighborhood

    Security
    • Security features: Smoke Detector(s)
    Community
    • Community features: BBQ Pit/Grill, Community Room, Dock, Fishing, Marina, Playground, Pool, Tennis Court(s), Whirlpool, Pickleball
    Location
    • Region: Freeport
    • Subdivision: HAMMOCK BAY

    Other

    Other facts
    • Road surface type: Paved

    Price history

    DateEventPrice
    10/16/2025Sold$475,000$222/sqft
    Source: ECAOR #981702 Report a problem
    9/18/2025Pending sale$475,000$222/sqft
    Source: ECAOR #981702 Report a problem
    8/8/2025Price change$475,000-5%$222/sqft
    Source: ECAOR #981702 Report a problem
    7/25/2025Listed for sale$500,000$234/sqft
    Source: ECAOR #981702 Report a problem
    11/22/2023Sold$500,000$234/sqft
    Source: Public Record Report a problem

    Public tax history

    YearProperty taxesTax assessment
    2025$4,069 -1.6%$365,670 +2.4%
    2024$4,133 +375.5%$357,030 +436%
    2023$869 $66,615

    Find assessor info on the county website

    Neighborhood: 32439

    Nearby schools

    GreatSchools rating
    Schools provided by the listing agent
    • Elementary: Freeport
    • Middle: Freeport
    • High: Freeport

    Source: ECAOR. This data may not be complete. We recommend contacting the local school district to confirm school assignments for this home.

    Get pre-qualified for a loan
    At Zillow Home Loans, we can pre-qualify you in as little as 5 minutes with no impact to your credit score.

    An equal housing lender. NMLS #10287.

    Sell for more on Zillow
    Get a Zillow Showcase℠ listing at no additional cost and you could sell for .
    $471,800
    2% more
    +$9,436
    With Zillow Showcase(estimated)
    $481,236