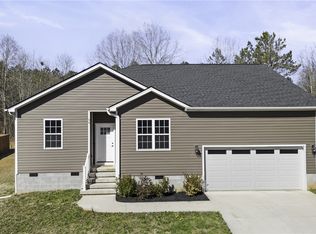
Step inside and instantly feel the energy of a home that dares to be different with NO HOA. From the moment you arrive at the charming covered front porch, this beautifully maintained 5-year-old home welcomes you with bold character, modern comfort, and an open layout designed for everyday living and unforgettable gatherings.
Beyond the front door, you’ll love the convenience of being less than 10 minutes from popular restaurants, grocery stores, coffee shops, shopping, medical facilities, and everyday essentials. Whether you’re grabbing your morning latte, meeting friends for dinner, or running errands, everything you need is just moments away.
For investors, parents of college students, or anyone looking for a smart long-term opportunity, this property is located less than 8 minutes from Anderson University, making it an attractive option for rental income, student housing, or future resale potential.
The striking designer-inspired red accent walls create warmth, personality, and a dramatic backdrop that makes the space feel anything but ordinary. Natural light pours through the windows, highlighting the sleek flooring and effortless flow between the spacious living room, dining area, and kitchen. Whether you’re hosting game nights, celebrating holidays, or enjoying a quiet evening at home, this space was made for connection.
At the heart of the home, the kitchen features granite countertops, stainless steel appliances, and plenty of room to prepare everything from quick weekday breakfasts to Sunday family dinners. The open-concept design keeps everyone connected, making entertaining easy and daily life feel seamless.
Privately tucked away on one side of the home, the spacious primary suite serves as your personal retreat, complete with a walk-in closet and en-suite bath featuring dual vanities and a tub/shower combo perfect for unwinding after a long day. On the opposite side of the home, two additional bedrooms and a full bath offer flexibility for guests, family, a home office, fitness room, or creative space.
Imagine starting your mornings with coffee on the rocking chair front porch and ending your evenings on the private back patio under Carolina sunsets. Every corner of this home feels inviting, stylish, and effortlessly livable.
This isn’t just a house, it’s a home filled with personality, comfort, convenience, and the kind of warmth that instantly makes you feel like you’ve arrived exactly where you’re meant to be.
Sold for $210,000
Zillow last checked:
Listing updated:
Bought with:
AGENT NONMEMBER
NONMEMBER OFFICE
Source: WUMLS,MLS#: 20301654 Originating MLS: Western Upstate Association of Realtors
Originating MLS: Western Upstate Association of RealtorsPrice history
| Date | Event | Price |
|---|---|---|
| 8/5/2026 | Sold | $210,000-2.3%$169/sqft |
Source:  WUMLS #20301654 Report a problem WUMLS #20301654 Report a problem | ||
| 7/9/2026 | Pending sale | $215,000$174/sqft |
Source: WUMLS #20301654 Report a problem | ||
| 7/9/2026 | Contingent | $215,000$174/sqft |
Source:  Greater Greenville AOR #1592574 Report a problem Greater Greenville AOR #1592574 Report a problem | ||
| 6/27/2026 | Price change | $215,000-2.3%$174/sqft |
Source: Greater Greenville AOR #1592574 Report a problem | ||
| 6/21/2026 | Price change | $220,000-2.2%$178/sqft |
Source: Greater Greenville AOR #1592574 Report a problem | ||
| 5/22/2026 | Listed for sale | $225,000+9.8%$182/sqft |
Source: Greater Greenville AOR #1592574 Report a problem | ||
| 6/6/2022 | Sold | $205,000+2.5%$165/sqft |
Source: WUMLS #20248588 Report a problem | ||
| 6/5/2022 | Listed for sale | $200,000$161/sqft |
Source:  Weichert Pro #1466231 Report a problem Weichert Pro #1466231 Report a problem | ||
| 6/5/2022 | Pending sale | $200,000$161/sqft |
Source: Weichert Pro #20248588 Report a problem | ||
| 5/28/2022 | Pending sale | $200,000$161/sqft |
Source: Weichert Pro #20248588 Report a problem | ||
| 5/28/2022 | Listed for sale | $200,000$161/sqft |
Source: Weichert Pro #1466231 Report a problem | ||
| 5/27/2022 | Pending sale | $200,000$161/sqft |
Source: Weichert Pro #20248588 Report a problem | ||
| 5/27/2022 | Listed for sale | $200,000$161/sqft |
Source: Weichert Pro #1466231 Report a problem | ||
| 5/27/2022 | Pending sale | $200,000$161/sqft |
Source: Weichert Pro #20248588 Report a problem | ||
| 5/27/2022 | Pending sale | $200,000$161/sqft |
Source: Weichert Pro #20248588 Report a problem | ||
| 5/17/2022 | Pending sale | $200,000$161/sqft |
Source: Weichert Pro #20248588 Report a problem | ||
| 4/17/2022 | Listed for sale | $200,000$161/sqft |
Source: Weichert Pro #1466231 Report a problem | ||
| 4/17/2022 | Pending sale | $200,000$161/sqft |
Source: Weichert Pro #20248588 Report a problem | ||
| 4/17/2022 | Pending sale | $200,000$161/sqft |
Source: Weichert Pro #20248588 Report a problem | ||
| 4/17/2022 | Pending sale | $200,000$161/sqft |
Source: Weichert Pro #20248588 Report a problem | ||
| 4/17/2022 | Listed for sale | $200,000+11.1%$161/sqft |
Source: Weichert Pro #1466231 Report a problem | ||
| 6/14/2021 | Sold | $180,000$145/sqft |
Source: Public Record Report a problem | ||
Get a cash offer in 3 minutes
Find out how much your home could sell for in as little as 3 minutes with a no-obligation cash offer.
Estimated market value
$210,000
