Skip main navigation
For sale
  • $260,000

    96 Primrose Ave, Defuniak Springs, FL 32433

    3beds
    1,712sqft
    : 
    $1,589/mo
    Get pre-qualified
    Single Family Residence
    Built in 2007
    9,583 Square Feet Lot
    $-- Zestimate®
    $152/sqft
    $-- HOA

    What's special

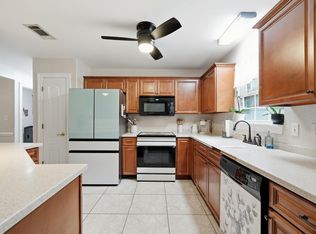
    Cozy bedroomsNewer refrigerator and stoveFenced in backyardFront covered porchModern kitchenRing door camera
    Professional pictures coming soon.Come see this charming 3 bed, 2 bath home offering 1712 sq ft of comfortable living space, NO HOA, This well-maintained property features a spacious layout with vaulted high ceilings. Perfect for families or someone looking for room to grow. Enjoy your favorite beverage on the front covered porch,Enjoy a modern kitchen, cozy bedrooms, with a large master suite with a large bathroom and closet, also a fenced in backyard.This home has many updated features such as Water distribution panel individualized for each water spigot. Newer garage door opener with wifi connection, ring door camera, all rooms wired for cable and internet. Walls are skip trowel painted. Newer refrigerator and stove, HVAC approx 4 yo. Conveniently located approximately 15 minutes to historic down town Defuniak, the famous Lake Defuniak at Chipley park, shopping and restaurants.
    18 days
    |
    567
    |
    38
    |

    Likely to sell faster than

    Zillow last checked:

    Listing updated:

    Listed by:

    Carol J Mahaffey 302-519-9698,

    Southern Choice Properties Llc

    Source: ECAOR,MLS#: 1008984MLS Logo

      Facts & features

      Interior

      Bedrooms & bathrooms
      • Bedrooms: 3
      • Bathrooms: 2
      • Full bathrooms: 2
      Primary bedroom
      • Level: First
      • Area: 273 Square Feet
      • Dimensions: 13 x 21
      Bedroom
      • Level: First
      • Area: 156 Square Feet
      • Dimensions: 12 x 13
      Bedroom
      • Level: First
      • Area: 156 Square Feet
      • Dimensions: 12 x 13
      Family room
      • Level: First
      • Area: 440 Square Feet
      • Dimensions: 20 x 22
      Garage
      • Level: First
      • Area: 484 Square Feet
      • Dimensions: 22 x 22
      Kitchen
      • Level: First
      • Area: 143 Square Feet
      • Dimensions: 13 x 11
      Heating
      • Central
      Cooling
      • Central Air, Ceiling Fan(s)
      Appliances
      • Included: Cooktop, Dishwasher, Microwave, Trash Compactor
      • Laundry: Washer/Dryer Hookup
      Features
      • Breakfast Bar, Vaulted Ceiling(s), Pantry
      • Flooring: Hardwood, Carpet
      • Windows: Window Treatments
      • Common walls with other units/homes: No Common Walls
      Interior area
      • Total structure area: 1,712
      • Total interior livable area: 1,712 sqft

      Property

      Parking
      • Total spaces: 4
      • Parking features: Garage Door Opener
      • Attached garage spaces: 2
      Features
      • Stories: 1
      • Patio & porch: Patio
      • Fencing: Privacy
      Lot
      • Size: 9,583 Square Feet
      • Dimensions: Frontage:80 Depth:125
      Details
      • Parcel number: 163N20280600590060
      • Zoning description: County, Resid Single Family

      Construction

      Type & style
      • Home type: SingleFamily
      • Architectural style: Traditional
      • Property subtype: Single Family Residence
      Materials
      • Concrete, Brick
      Condition
      • Construction Complete
      • New construction: No
      • Year built: 2007

      Utilities & green energy

      • Water: Public

      Community & HOA

      Community
      • Subdivision: OAKWOOD HILLS UNIT 1
      Location
      • Region: Defuniak Springs

      Financial & listing details

      • Price per square foot: $152/sqft
      • Annual tax amount: $846
      • Date on market: 8/1/2026

        Estimated market value

        Not available

        Estimated sales range

        Not available

        Not available

        Price history

        DateEventPrice
        8/1/2026Listed for sale$260,000-8.8%$152/sqft
        Source: ECAOR #1008984 Report a problem
        7/16/2024Listing removed--
        Source: ECAOR #947272 Report a problem
        6/17/2024Price change$285,000-3.4%$166/sqft
        Source: ECAOR #947272 Report a problem
        5/21/2024Price change$295,000+5.9%$172/sqft
        Source: ECAOR #947272 Report a problem
        5/16/2024Price change$278,500-0.5%$163/sqft
        Source: ECAOR #947272 Report a problem
        4/14/2024Listed for sale$279,900+64.6%$163/sqft
        Source: ECAOR #947272 Report a problem
        5/30/2008Listing removed$169,999$99/sqft
        Source: Keller Williams Realty #466390 Report a problem
        4/25/2008Listed for sale$169,999$99/sqft
        Source: Keller Williams Realty #466390 Report a problem

        Public tax history

        Tax history is unavailable.

        Monthly payment

        Est. payment

        Payment breakdown

        Explore the cost of this home by adjusting the details. Changes won't be saved.
        All calculations are estimates and provided by Zillow, Inc. for informational purposes only. Actual amounts may vary.
        HOA fees may include property taxes on listings classified as Co-Ops. Contact the listing agent and/or owner for fee details.
        See how much you could borrow to make a competitive offer.

        Climate risks

        Neighborhood: 32433

        Getting around

        2 / 100
        Car-Dependent
        42 / 100
        Somewhat Bikeable

        Nearby schools

        GreatSchools rating
        Schools provided by the listing agent
        • Elementary: Maude Saunders
        • Middle: Walton
        • High: Walton

        Source: ECAOR. This data may not be complete. We recommend contacting the local school district to confirm school assignments for this home.

        A local agent can set up tours, give advice and negotiate with sellers.

        Browse local experts

        Similar homes