Skip main navigation
Sold
  • Price Unknown

    96 Ryder Cup Trl, Hideaway, TX 75771

    4beds
    3,241sqft
    Single Family Residence
    Built in 2023
    0.5 Acres Lot
    $882,600 Zestimate®
    $--/sqft
    $4,169 Estimated rent

    Home value

    $882,600

    $830,000 - $944,000

    $4,169/mo

    Zestimate® history
    Loading
    Loading...

    Owner options

    List your home for rent

    $4,169/mo

    Rent Zestimate®

    Find your next renter with Zillow Rental Manager. Plus, with online applications, you can quickly screen prospective tenants – for free.

    Learn more

    $4,169/mo

    Rent Zestimate®

    Refinance and save

    $267/mo

    Est. payment

    Refinancing to a lower rate could help reduce your monthly payments and save thousands over the life of the loan.

    See today's rates

    $267/mo

    Est. payment

    Explore your selling options

    Work with a Zillow partner agent

    Leverage their expertise and Zillow's premium Showcase listings to get your home seen by more buyers.

    Get started

    List with your own agent

    Get your home in front of millions of buyers by listing it on Zillow.

    Learn how to do it

    Sell it yourself

    Take full control of how buyers see your home on Zillow by listing For Sale by Owner (FSBO).

    List your home

    What's special

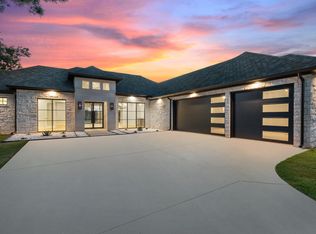
    If you are ken to the marvels of modern architecture and the ageless grace of Mediterranean beauty, look no further! This 4-bedroom, 3 ½ bath, 3,241 square foot luxury Hideaway golf course home premiers a flagstone exterior, custom cut stone window sills, and composite roofing tiles. The breathtaking juxtaposition of rugged stone, customized 10’ arched wrought iron entry door, handcrafted masonry cornerstones, and old-world Bevolo gas lanterns is an aesthetic show-stopper! The beautiful golf course views outside compete with the equally stunning views within: an open and spacious floor plan featuring Quaker Quartz luxury windows and interior doors, European Oak hardwood floors, Arteriors' chandeliers and pendants with Legrand designer switches and outlets, and a gourmet kitchen equipped with JennAir luxury appliances, quartzite countertops, island with breakfast bar, and soft-close solid wood cabinetry. The main living area focalizes a handcrafted fireplace and floor to ceiling glass walls that open to a covered patio complete with tongue and groove ceiling and an outdoor kitchen grill and sink. The master suites, attentively separated from the remaining three bedrooms, includes a private office and overlook the golf course and conveniently exits to the patio. The bath features a soaking tub and a large walk-in shower with strategically placed body sprays for perfect, deep tissue relaxation. The primary closet is enormous! Whether the attention to quality–industry-leading Class A fire-rated, Class 4 impact rated Paragon composite roofing tiles and two RUUD air comfort units with linear slot diffusers and integrated wireless control–or the attention to amenities–dog bath, 16-zone sprinkler system, three-car garage with custom AMANA premier wooden doors, an underground tornado storm shelter, and backup generator setup–don’t miss your opportunity to have it all! Hideaway offers resort style living with 27 holes of golf, Olympic Pool, Clubhouse, & 3 lakes!

    Zillow last checked:

    Listing updated:

    Listed by:

    Stacie Neill 903-752-1218,

    Better Homes & Gardens Real Estate I-20 Team,

    Valerie Bonds

    Bought with:

    NON MEMBER AGENT

    Source: GTARMLS,MLS#: 24003097MLS Logo

    Facts & features

    Interior

    Bedrooms & bathrooms
    • Bedrooms: 4
    • Bathrooms: 4
    • Full bathrooms: 3
    • 1/2 bathrooms: 1
    Primary bedroom
    • Features: Master Bedroom Split, Sitting Area in Master
    Bedroom
    • Features: Other/See Remarks
    Bedroom 1
    • Area: 301.33
    • Dimensions: 18.83 x 16
    Bedroom 2
    • Area: 180
    • Dimensions: 15 x 12
    Bedroom 3
    • Area: 130
    • Dimensions: 13 x 10
    Bedroom 4
    • Area: 169
    • Dimensions: 13 x 13
    Bathroom
    • Features: Shower/Tub, Dressing Area, Separate Lavatories, Separate Water Closet, Walk-In Closet(s), Ceramic Tile, Marble, Other /See Remarks, Linen Closet, Soaking Tub, Double Shower
    Dining room
    • Features: Formal Living Combo
    • Area: 208
    • Dimensions: 16 x 13
    Kitchen
    • Features: Breakfast Room, Breakfast Bar
    Living room
    • Area: 696.5
    • Dimensions: 35 x 19.9
    Heating
    • Central/Gas, Zoned
    Cooling
    • Central Electric, Individual Controlled, Other/See Remarks, Zoned-2, 16+ SEER AC
    Appliances
    • Included: Range/Oven-Gas, Dishwasher, Disposal, Microwave, Indoor Grill, Refrigerator, Other/See Remarks, Recirculating Water Heater
    Features
    • Ceiling Fan(s), Other/See Remarks, Smart Home, Pantry, Kitchen Island
    • Flooring: Wood, Tile, Marble
    • Doors: Insulated Doors, Storm Door(s)
    • Windows: Low Emissivity Windows, Storm Window(s), Thermo Windows, Tinted Windows
    • Attic: Attic Stairs
    • Has fireplace: Yes
    • Fireplace features: Other/See Remarks, Gas Log
    Interior area
    • Total structure area: 3,241
    • Total interior livable area: 3,241 sqft

    Property

    Parking
    • Total spaces: 3
    • Parking features: Garage Faces Side, Door w/Opener w/Controls
    • Garage spaces: 3
    • Has uncovered spaces: Yes
    • Details: Garage Size: 30x25
    Accessibility
    • Accessibility features: Accessible Doors
    Features
    • Levels: One
    • Stories: 1
    • Patio & porch: Patio Covered
    • Exterior features: Barbecue, Sprinkler System, Gutter(s), Other/See Remarks, Lighting, Outdoor Kitchen
    • Pool features: None
    • Fencing: Wrought Iron
    • Body of water: Hide-A-Way Lake
    Lot
    • Size: 0.50 Acres
    • Features: On Golf Course, Subdivision Lot, Rectangular Lot
    Details
    • Additional structures: None
    • Parcel number: R197694
    • Special conditions: Homeowner's Assn Dues

    Construction

    Type & style
    • Home type: SingleFamily
    • Architectural style: Mediterranean,Contemporary
    • Property subtype: Single Family Residence
    Materials
    • Stone, Foam Insulation
    • Foundation: Slab, Other/See Remarks
    • Roof: Tile,Other/See Remarks
    Condition
    • New Construction
    • New construction: Yes
    • Year built: 2023

    Utilities & green energy

    • Sewer: Septic Tank
    • Water: Public, Company: Crystal
    • Utilities for property: Underground Utilities, Cable Connected, Cable Internet, Cable Available
    Green energy
    • Energy efficient items: Water Heater, Thermostat, HVAC, Other/See Remarks
    • Indoor air quality: Enhanced Air Filtration
    • Water conservation: EF Irrigation Control

    Community & neighborhood

    Security
    • Security features: Security Lights, Smoke Detector(s)
    Community
    • Community features: Common Areas, Tennis Court(s), Pool, Golf, Fishing, Gated, Dining - Country Club, Resort Property, Boat Ramp, Boat Dock - Slip, Green Belt, RV Parking, Playground, Lake
    Location
    • Region: Hideaway
    • Subdivision: Hideaway Lake

    HOA & financial

    HOA
    • Has HOA: Yes
    • HOA fee: $268 monthly

    Other

    Other facts
    • Listing terms: Conventional,VA Loan,Cash
    • Road surface type: All Weather Surface

    Price history

    DateEventPrice
    5/16/2024Sold--
    Source: GTARMLS #24003097 Report a problem
    4/17/2024Contingent$869,500$268/sqft
    Source: GTARMLS #24003097 Report a problem
    4/17/2024Pending sale$869,500$268/sqft
    Source: GTARMLS #24003097 Report a problem
    3/6/2024Listed for sale$869,500-10.6%$268/sqft
    Source: GTARMLS #24003097 Report a problem
    10/16/2023Listing removed--
    Source: NTREIS #20435923 Report a problem
    9/20/2023Listed for sale$972,900-5.1%$300/sqft
    Source: NTREIS #20435923 Report a problem
    7/24/2023Listing removed--
    Source: NTREIS #20300074 Report a problem
    6/29/2023Price change$1,025,000-4.2%$316/sqft
    Source: NTREIS #20300074 Report a problem
    4/8/2023Listed for sale$1,070,000$330/sqft
    Source: GTARMLS #23004407 Report a problem

    Public tax history

    Tax history is unavailable.

    Neighborhood: 75771

    Nearby schools

    GreatSchools rating
    Schools provided by the listing agent
    • Elementary: Lindale
    • Middle: Lindale
    • High: Lindale

    Source: GTARMLS. This data may not be complete. We recommend contacting the local school district to confirm school assignments for this home.

    Sell for more on Zillow
    Get a Zillow Showcase℠ listing at no additional cost and you could sell for .
    $882,600
    2% more
    +$17,652
    With Zillow Showcase(estimated)
    $900,252