Skip main navigation
Off market
  • Tax assessed value
    $18,493

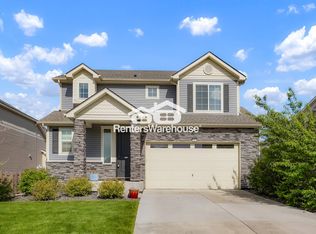
    96 S New Castle Way, Aurora, CO 80018

    3beds
    3,446sqft
    SingleFamily
    Built in 2018
    7,405 Square Feet Lot
    $-- Zestimate®
    $5/sqft
    $3,500 Estimated rent

    Home value

    Not available

    Estimated sales range

    Not available

    $3,500/mo

    Zestimate® history
    Loading
    Loading...

    Owner options

    List your home for rent

    $3,500/mo

    Rent Zestimate®

    Find your next renter with Zillow Rental Manager. Plus, with online applications, you can quickly screen prospective tenants – for free.

    Learn more

    $3,500/mo

    Rent Zestimate®

    Refinance and save

    $131/mo

    Est. payment

    Refinancing to a lower rate could help reduce your monthly payments and save thousands over the life of the loan.

    See today's rates

    $131/mo

    Est. payment

    Explore your selling options

    Work with a Zillow partner agent

    Leverage their expertise and Zillow's premium Showcase listings to get your home seen by more buyers.

    Get started

    List with your own agent

    Get your home in front of millions of buyers by listing it on Zillow.

    Learn how to do it

    Sell it yourself

    Take full control of how buyers see your home on Zillow by listing For Sale by Owner (FSBO).

    List your home

    What's special

    Great Oakwood Home Gunnison Plan. Enjoy Ranch plan living with finished space on 2nd floor great for guests. Open Kitchen with HUGE eat in island, granite counter tops, lots of cabinet space and stainless appliances including double fridge and pantry. Master bedroom is complete with spa bathroom and walk in closet. Bed 2 is adjacent to bath 2 with over sized soaking tub. Full open basement is perfect canvas to finish your way. No wasted space - even attic space is finished with a 2nd master bed and bath plus a loft area great for game room/ TV / play area etc. 3 car garage. Great opportunity to buy a new home without waiting and without the costs of window coverings, landscaping and appliances.

    This property is off market, which means it's not currently listed for sale or rent on Zillow. This may be different from what's available on other websites or public sources.

    Facts & features

    Interior

    Bedrooms & bathrooms
    • Bedrooms: 3
    • Bathrooms: 3
    • Full bathrooms: 3
    Heating
    • Forced air, Gas
    Cooling
    • Central
    Appliances
    • Included: Dishwasher, Garbage disposal, Microwave, Range / Oven, Refrigerator
    • Laundry: In Unit
    Features
    • Kitchen Island, Walk-In Closet(s), Laminate Counters, Granite Counters, Eat-in Kitchen
    • Flooring: Hardwood, Linoleum / Vinyl
    • Windows: Window Coverings
    • Basement: Unfinished, Full, Interior Entry, Bath/Stubbed
    Interior area
    • Total interior livable area: 3,446 sqft
    • Finished area below ground: 0.00

    Property

    Parking
    • Total spaces: 3
    • Parking features: Garage - Attached
    Features
    • Exterior features: Stone, Vinyl
    Lot
    • Size: 7,405 sqft
    Details
    • Parcel number: 197708421019
    • Zoning description: RPD

    Construction

    Type & style
    • Home type: SingleFamily
    • Architectural style: Contemporary
    Materials
    • Roof: Composition
    Condition
    • Year built: 2018

    Utilities & green energy

    • Sewer: Public Sewer
    • Water: Public

    Community & neighborhood

    Location
    • Region: Aurora

    HOA & financial

    HOA
    • Has HOA: Yes
    • HOA fee: $45 monthly
    • Amenities included: Clubhouse, Pool
    • Services included: Trash, Maintenance Grounds, Road Maintenance, Recycling

    Other

    Other facts
    • Flooring: Wood, Carpet, Vinyl
    • Sewer: Public Sewer
    • WaterSource: Public
    • Heating: Forced Air, Natural Gas
    • RoadSurfaceType: Paved
    • Appliances: Dishwasher, Refrigerator, Disposal, Microwave, Self Cleaning Oven, Oven
    • AssociationYN: true
    • GarageYN: true
    • Basement: Unfinished, Full, Interior Entry, Bath/Stubbed
    • HeatingYN: true
    • CoolingYN: true
    • RoomsTotal: 11
    • AssociationFeeIncludes: Trash, Maintenance Grounds, Road Maintenance, Recycling
    • ConstructionMaterials: Frame, Stone, Vinyl Siding
    • Roof: Composition
    • ArchitecturalStyle: Contemporary
    • InteriorFeatures: Kitchen Island, Walk-In Closet(s), Laminate Counters, Granite Counters, Eat-in Kitchen
    • RentIncludes: Water
    • CoveredSpaces: 3
    • WindowFeatures: Window Coverings
    • Cooling: Central Air
    • BelowGradeFinishedArea: 0.00
    • StructureType: House
    • AssociationAmenities: Clubhouse, Pool
    • LaundryFeatures: In Unit
    • ZoningDescription: RPD
    • AttachedGarageYN: 1
    • MlsStatus: Active
    • Road surface type: Paved

    Price history

    DateEventPrice
    1/22/2020Listing removed$440,000$128/sqft
    Source: Keller Williams Realty LLC #3062546 Report a problem
    10/18/2019Price change$440,000-1%$128/sqft
    Source: Keller Williams Realty LLC #3062546 Report a problem
    8/24/2019Price change$444,500-0.7%$129/sqft
    Source: HomeSmart Realty Group of Colorado #7864451 Report a problem
    7/23/2019Price change$447,500-0.6%$130/sqft
    Source: HomeSmart Realty Group of Colorado #7864451 Report a problem
    5/23/2019Listed for sale$450,000$131/sqft
    Source: HomeSmart Realty Group of Colorado #7864451 Report a problem

    Public tax history

    YearProperty taxesTax assessment
    2017-- $5,363 +70.2%
    2016-- $3,151
    2015-- $3,151
    2014$519 -2.1%$3,151 +14.2%
    2013$530 $2,760 -11.8%
    2012-- $3,130
    2011$445 +0.6%$3,130
    2010$442 -43.4%$3,130
    2009$781 $3,130 -45.5%
    2008-- $5,742
    2007-- $5,742

    Find assessor info on the county website

    Neighborhood: Adonea

    Nearby schools

    GreatSchools rating
    Schools provided by the listing agent
    • Elementary: Vista Peak
    • Middle: Vista Peak
    • High: Vista Peak
    • District: Adams-Arapahoe 28J

    Source: The MLS. This data may not be complete. We recommend contacting the local school district to confirm school assignments for this home.