Skip main navigation
Sold
  • $400,000

    96 S Sassafras Ln, New Castle, IN 47362

    4beds
    4,244sqft
    Residential, Single Family Residence
    Built in 1988
    0.56 Acres Lot
    $400,100 Zestimate®
    $94/sqft
    $2,744 Estimated rent

    Home value

    $400,100

    Estimated sales range

    Not available

    $2,744/mo

    Zestimate® history
    Loading
    Loading...

    Owner options

    List your home for rent

    $2,744/mo

    Rent Zestimate®

    Find your next renter with Zillow Rental Manager. Plus, with online applications, you can quickly screen prospective tenants – for free.

    Learn more

    $2,744/mo

    Rent Zestimate®

    Refinance and save

    $2,537/mo

    Est. payment

    Refinancing to a lower rate could help reduce your monthly payments and save thousands over the life of the loan.

    See today's rates

    $2,537/mo

    Est. payment

    Explore your selling options

    Work with a Zillow partner agent

    Leverage their expertise and Zillow's premium Showcase listings to get your home seen by more buyers.

    Get started

    List with your own agent

    Get your home in front of millions of buyers by listing it on Zillow.

    Learn how to do it

    Sell it yourself

    Take full control of how buyers see your home on Zillow by listing For Sale by Owner (FSBO).

    List your home

    What's special

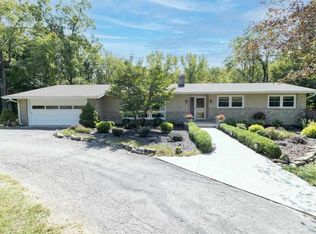
    Well maintained brick ranchWood-burning fireplaceHalf bathTwo-car attached garageBeautifully manicured lawnFinished walkout lower levelPeaceful and private setting
    Absolutely stunning home offering 4,244 SF of finished living space, outdoor entertaining space, incredible art studio / workshop and beautifully manicured lawn. This well maintained brick ranch is nestled in a peaceful and private setting at the end of Sassafras Lane in New Castle, IN. The main level showcases hickory hardwood flooring throughout, a spacious living room, updated kitchen with quartz countertops and all appliances included. The primary suite offers a walk-in pebble shower, double vanity, and convenient main-level laundry. Also on the main floor are a guest bedroom, a full bathroom, a half bath, and sunroom with direct access to the large multi-level deck that's absolutely perfect for relaxing or entertaining. The finished walkout lower level provides incredible flexibility with two additional bedrooms, a spacious entertaining area, kitchenette, wood-burning fireplace, full bath, and additional laundry space. Step outside to the private covered patio and enjoy the serene backyard surrounded by mature trees. A stunning additional building offers endless possibilities as a workshop, art studio, home office, hobby space, or additional storage. The property also offers a two-car attached garage. Combining privacy, functionality, and quality craftsmanship, this property is a rare opportunity to enjoy peaceful country living with versatile spaces for family, guests, or multi-generational living.

    Zillow last checked:

    Listing updated:

    Listed by:

    Jon Kindred 765-465-9409,

    Real Broker, LLC

    Bought with:

    Jon Kindred

    Real Broker, LLC

    Source: MIBOR as distributed by MLS GRID,MLS#: 22117557MLS Logo

    Facts & features

    Interior

    Bedrooms & bathrooms
    • Bedrooms: 4
    • Bathrooms: 4
    • Full bathrooms: 3
    • 1/2 bathrooms: 1
    • Main level bathrooms: 3
    • Main level bedrooms: 2
    Primary bedroom
    • Level: Main
    • Area: 240 Square Feet
    • Dimensions: 20x12
    Primary bedroom
    • Level: Main
    • Area: 336 Square Feet
    • Dimensions: 21x16
    Bedroom 2
    • Level: Main
    • Area: 228 Square Feet
    • Dimensions: 19x12
    Bedroom 3
    • Level: Basement
    • Area: 182 Square Feet
    • Dimensions: 14x13
    Bedroom 4
    • Level: Basement
    • Area: 210 Square Feet
    • Dimensions: 15x14
    Dining room
    • Level: Main
    • Area: 204 Square Feet
    • Dimensions: 17x12
    Kitchen
    • Level: Main
    • Area: 240 Square Feet
    • Dimensions: 20x12
    Heating
    • Forced Air, Wood Stove
    Cooling
    • Central Air, Wall Unit(s)
    Appliances
    • Included: Dishwasher, Dryer, Microwave, Electric Oven, Refrigerator, Washer, Water Heater, Double Oven, Range Hood
    • Laundry: Laundry Room
    Features
    • Attic Pull Down Stairs, Double Vanity, Built-in Features, Entrance Foyer, Ceiling Fan(s), Hardwood Floors, High Speed Internet, Eat-in Kitchen, Pantry, Walk-In Closet(s), Breakfast Bar, Cathedral Ceiling(s)
    • Flooring: Hardwood
    • Basement: Apartment,Exterior Entry,Finished,Finished Ceiling,Finished Walls,Full,Interior Entry,Storage Space,Walk-Out Access
    • Attic: Pull Down Stairs
    • Number of fireplaces: 1
    • Fireplace features: Basement, Bedroom, Gas Log, Living Room, Wood Burning, Masonry
    Interior area
    • Total structure area: 4,244
    • Total interior livable area: 4,244 sqft
    • Finished area below ground: 1,965

    Property

    Parking
    • Total spaces: 2
    • Parking features: Attached
    • Attached garage spaces: 2
    Features
    • Levels: One
    • Stories: 1
    • Patio & porch: Covered, Porch, Wrap Around
    • Exterior features: Balcony, Fire Pit
    • Has view: Yes
    • View description: Trees/Woods
    Lot
    • Size: 0.56 Acres
    • Features: Wooded, See Remarks
    Details
    • Additional structures: Storage
    • Parcel number: 331216110106000015
    • Horse amenities: None

    Construction

    Type & style
    • Home type: SingleFamily
    • Architectural style: Ranch
    • Property subtype: Residential, Single Family Residence
    Materials
    • Brick, Vinyl Siding, Wood Siding
    • Foundation: Concrete Perimeter
    Condition
    • Updated/Remodeled
    • New construction: No
    • Year built: 1988

    Utilities & green energy

    • Sewer: Septic Tank
    • Water: Public
    • Utilities for property: Electricity Connected, Water Connected

    Community & HOA

    Community
    • Subdivision: Hickory Hills
    HOA
    • Has HOA: No
    Location
    • Region: New Castle

    Financial & listing details

    • Price per square foot: $94/sqft
    • Tax assessed value: $323,800
    • Annual tax amount: $3,100
    • Date on market: 8/1/2026
    • Cumulative days on market: 2 days
    • Electric utility on property: Yes

    Price history

    DateEventPrice
    8/14/2026Sold$400,000-6.9%$94/sqft
    Source: MIBOR as distributed by MLS GRID #22117557 Report a problem
    8/2/2026Pending sale$429,500
    Source: IRMLS #202631160 Report a problem
    8/1/2026Listed for sale$429,500+273.5%$101/sqft
    Source: MIBOR as distributed by MLS GRID #22117557 Report a problem
    3/14/2013Sold$115,000$27/sqft
    Source: Public Record Report a problem

    Public tax history

    YearProperty taxesTax assessment
    2025$3,184 +6.1%$323,800 +1.7%
    2024$3,002 +14.3%$318,400 +9.9%
    2023$2,627 +9.2%$289,600 +14.8%
    2022$2,405 -0.2%$252,200 +9.7%
    2021$2,409 +11.3%$229,900 -0.1%
    2020$2,165 -2.2%$230,200 +6.3%
    2019$2,214 -18%$216,500 +2.8%
    2017$2,700 +117%$210,600 +1.3%
    2016$1,244 -68.9%$207,800 +3.9%
    2014$4,001 -2.1%$200,000 -2.1%
    2013$4,086 +269.2%$204,200 -0.6%
    2012$1,107 -13.1%$205,500 -4.3%
    2011$1,274 -13.4%$214,700 -1.7%
    2010$1,471 +20.7%$218,500
    2009$1,218 +11.8%$218,500 -2.7%
    2007$1,090 $224,600
    2006-- $224,600 +14.4%
    2005-- $196,300
    Find assessor info on the county website

    Neighborhood: 47362

    Nearby schools

    GreatSchools rating
    Get pre-qualified for a loan
    At Zillow Home Loans, we can pre-qualify you in as little as 5 minutes with no impact to your credit score.

    An equal housing lender. NMLS #10287.