Immaculate like-new home on half acre wooded lot! First floor master suite and first floor secondary bedroom with full bath. Open floor plan with beautiful LVP flooring throughout house (no carpet). Many updates and custom features include built-ins, shiplap, porcelain tiled bathrooms and custom mantle in family room. Kitchen offers oversized island with beautiful quartzite countertop and ss appliances. Upstairs has two bedrms, bonus rm, full bath, loft & walk-in attic. Enjoy outdoor living space featuring covered patio and pavered patio with built-in grill. Added extras incl window treatments, built-ins in garage & extended driveway w/ parking pad. No city taxes!
Sold for $425,000
$425,000
96 S Shreve Dr, Wendell, NC 27591
4beds
2,573sqft
Single Family Residence, Residential
Built in 2019
0.52 Acres Lot
$-- Zestimate®
$165/sqft
$2,365 Estimated rent
Home value
Not available
Estimated sales range
Not available
$2,365/mo
Zestimate® history
Owner options
List your home for rent
$2,365/mo
Rent Zestimate®
Find your next renter with Zillow Rental Manager. Plus, with online applications, you can quickly screen prospective tenants – for free.
$2,365/mo
Rent Zestimate®
Refinance and save
$2,783/mo
Est. payment
Refinancing to a lower rate could help reduce your monthly payments and save thousands over the life of the loan.
$2,783/mo
Est. payment
Explore your selling options
Work with a Zillow partner agent
Leverage their expertise and Zillow's premium Showcase listings to get your home seen by more buyers.
Get startedList with your own agent
Get your home in front of millions of buyers by listing it on Zillow.
Learn how to do itSell it yourself
Take full control of how buyers see your home on Zillow by listing For Sale by Owner (FSBO).
List your homeWhat's special
Zillow last checked:
Listing updated:
Listed by:
Mindy Vowell 919-414-0472,
Keller Williams Legacy
Bought with:
Nate Howard, 172579
Howard Group Real Estate LLC
Source: Doorify MLS,MLS#: 2525182
Facts & features
Interior
Bedrooms & bathrooms
- Bedrooms: 4
- Bathrooms: 3
- Full bathrooms: 3
Heating
- Electric, Forced Air
Cooling
- Central Air
Appliances
- Included: Dishwasher, Electric Cooktop, Electric Water Heater, Microwave, Refrigerator, Self Cleaning Oven
- Laundry: Laundry Room, Main Level
Features
- Bathtub/Shower Combination, Ceiling Fan(s), Double Vanity, Eat-in Kitchen, Entrance Foyer, High Ceilings, Master Downstairs, Quartz Counters, Smooth Ceilings, Tray Ceiling(s), Walk-In Closet(s)
- Flooring: Carpet, Vinyl, Tile
- Number of fireplaces: 1
- Fireplace features: Family Room, Gas Log
Interior area
- Total structure area: 2,573
- Total interior livable area: 2,573 sqft
- Finished area above ground: 2,573
- Finished area below ground: 0
Property
Parking
- Total spaces: 2
- Parking features: Concrete, Driveway, Garage, Garage Door Opener, Garage Faces Front, Parking Pad
- Garage spaces: 2
Features
- Levels: Two
- Stories: 2
- Patio & porch: Covered, Patio, Porch
- Exterior features: Gas Grill, Rain Gutters
- Has view: Yes
Lot
- Size: 0.52 Acres
Construction
Type & style
- Home type: SingleFamily
- Architectural style: Traditional
- Property subtype: Single Family Residence, Residential
Materials
- Shake Siding, Stone, Vinyl Siding
- Foundation: Slab
Condition
- New construction: No
- Year built: 2019
Utilities & green energy
- Sewer: Septic Tank
- Water: Public
Community & HOA
Community
- Subdivision: Goodwin Chase
HOA
- Has HOA: Yes
- HOA fee: $240 annually
Location
- Region: Wendell
Financial & listing details
- Price per square foot: $165/sqft
- Annual tax amount: $2,405
- Date on market: 8/4/2023
Price history
| Date | Event | Price |
|---|---|---|
| 10/5/2023 | Sold | $425,000-3.2%$165/sqft |
Source:  Doorify MLS #2525182 Report a problem Doorify MLS #2525182 Report a problem | ||
| 9/6/2023 | Contingent | $439,000$171/sqft |
Source: Doorify MLS #2525182 Report a problem | ||
| 8/22/2023 | Price change | $439,000-2.2%$171/sqft |
Source: Doorify MLS #2525182 Report a problem | ||
| 8/4/2023 | Listed for sale | $449,000+46%$175/sqft |
Source: Doorify MLS #2525182 Report a problem | ||
| 6/2/2020 | Sold | $307,450$119/sqft |
Source: Doorify MLS #2269167 Report a problem | ||
Public tax history
Tax history is unavailable.
Neighborhood: 27591
Nearby homes
- $--3 bd3 ba2.3k sqft74 S Shreve Dr, Wendell, NC 27591Off Market
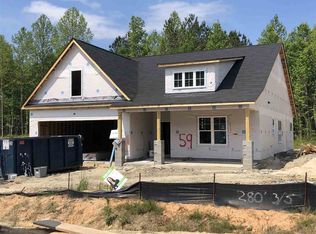
- $--4 bd3 ba2.5k sqft17 S Shreve Dr, Wendell, NC 27591Off Market

- $--3 bd3 ba1.9k sqft114 S Shreve Dr, Wendell, NC 27591Off Market

- $368,5003 bd3 ba1.8k sqft132 S Shreve Dr, Wendell, NC 27591Sold

- $469,8004 bd3 ba2.5k sqft209 Shreve, Wendell, NC 27591Off Market
- $401,9004 bd3 ba2.1k sqft123 S Titus Ln, Wendell, NC 27591Off Market
- $392,7004 bd3 ba2.1k sqft85 S Titus Ln, Wendell, NC 27591Off Market
- $375,9004 bd3 ba1.8k sqft95 S Shreve Dr, Wendell, NC 27591Off Market
Nearby schools
GreatSchools rating
- 10/10Riverwood ElementaryGrades: PK-5Distance: 3.4 mi
- 6/10Archer Lodge MiddleGrades: 6-8Distance: 1 mi
- 7/10Corinth-Holders High SchoolGrades: 9-12Distance: 1.9 mi
Schools provided by the listing agent
- Elementary: Johnston - Riverwood
- Middle: Johnston - Archer Lodge
- High: Johnston - Corinth Holder
Source: Doorify MLS. This data may not be complete. We recommend contacting the local school district to confirm school assignments for this home.


Get pre-qualified for a loan
At Zillow Home Loans, we can pre-qualify you in as little as 5 minutes with no impact to your credit score.An equal housing lender. NMLS #10287.
- North Carolina
- Johnston County
- Clayton
- 27591
- 96 S Shreve Dr
Nearby cities
Nearby zip codes
Other Clayton Topics
