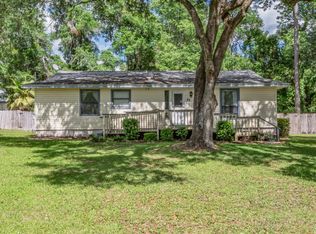
One or more photo(s) has been virtually staged. Welcome home to this beautifully maintained 4-bedroom, 2-bath home offering the perfect blend of peaceful country living with the convenience of being just minutes from town. Situated on just over an acre, this property provides plenty of space to relax, entertain, and enjoy the beautiful woodlands of Woodville. Inside, you'll find gorgeous hardwood floors throughout the main living areas, with comfortable carpet in the bedroom, stainless steel appliances, and modern light fixtures and finishes. The open floor concept and cozy wood-burning fireplace create the perfect gathering space for family and friends. This home has been thoughtfully updated for peace of mind, including a new roof and water heater in 2016, as well as a new HVAC system in 2020. Step outside to unwind on the covered front porch, where you can enjoy your morning coffee or take in the peaceful surroundings. The expansive yard offers endless possibilities for gardening, recreation, pets, or hosting outdoor gatherings. If you're looking for a move-in ready home with modern updates, room to spread out, and a desirable location that offers the best of country living without sacrificing convenience, this property is a must-see!
For sale
Price cut: $6K (9/29)
$207,000
96 Savannah Rd, Crawfordville, FL 32327
4beds
1,832sqft
Manufactured Home, Single Family Residence
Built in 1988
1.01 Acres Lot
$200,900 Zestimate®
$113/sqft
$-- HOA
What's special
Open floor conceptCovered front porchJust over an acreCozy wood-burning fireplaceStainless steel appliancesExpansive yard
- 95 days
- 1,403
- 120
Zillow last checked:
Listing updated:
Listed by:
Beeta Rezazadeh 850-597-0846,
Coldwell Banker Hartung
Source: TBR,MLS#: 401894
Facts & features
Interior
Bedrooms & bathrooms
- Bedrooms: 4
- Bathrooms: 2
- Full bathrooms: 2
Rooms
- Room types: Bonus Room, Utility Room
Primary bedroom
- Dimensions: 12x14
Bedroom 2
- Dimensions: 14x10
Bedroom 3
- Dimensions: 12x10
Bedroom 4
- Dimensions: 14x9
Dining room
- Dimensions: 12x14
Family room
- Dimensions: 0x0
Kitchen
- Dimensions: 20x8
Living room
- Dimensions: 15x19
Heating
- Central, Electric, Wood
Cooling
- Central Air, Electric, Wall/Window Unit(s)
Appliances
- Included: Dishwasher, Disposal, Ice Maker, Oven, Range, Refrigerator, Stove
Features
- Flooring: Carpet, Plank, Tile, Vinyl
- Has fireplace: Yes
Interior area
- Total structure area: 1,832
- Total interior livable area: 1,832 sqft
Property
Parking
- Total spaces: 2
- Parking features: Carport, Two Spaces
- Carport spaces: 2
Features
- Stories: 1
- Patio & porch: Covered, Deck, Porch
- View description: None
Lot
- Size: 1.01 Acres
- Dimensions: 175 x 247 x 165 x 242
Details
- Parcel number: 12129043S01E12505018024
- Special conditions: Standard
Construction
Type & style
- Home type: MobileManufactured
- Architectural style: One Story,Traditional
- Property subtype: Manufactured Home, Single Family Residence
Materials
- Fiber Cement, Masonite
Condition
- Year built: 1988
Utilities & green energy
- Sewer: Septic Tank
Community & HOA
Community
- Subdivision: SAVANNAH ACRES
Location
- Region: Crawfordville
Financial & listing details
- Price per square foot: $113/sqft
- Tax assessed value: $96,601
- Annual tax amount: $477
- Date on market: 6/30/2026
- Cumulative days on market: 95 days
- Listing terms: Cash,Conventional,FHA,USDA Loan,VA Loan
Estimated market value
$200,900
$191,000 - $211,000
Not available
Price history
| Date | Event | Price |
|---|---|---|
| 9/29/2026 | Price change | $207,000-2.8%$113/sqft |
Source:  TBR #401894 Report a problem TBR #401894 Report a problem | ||
| 7/30/2026 | Price change | $213,000-7.4%$116/sqft |
Source: TBR #401894 Report a problem | ||
| 6/30/2026 | Listed for sale | $229,900+359.8%$125/sqft |
Source: TBR #401894 Report a problem | ||
| 6/10/2016 | Sold | $50,000$27/sqft |
Source: TBR #267380 Report a problem | ||
| 5/17/2016 | Pending sale | $50,000$27/sqft |
Source: Keller Williams - Tallahassee #267380 Report a problem | ||
| 3/21/2016 | Listed for sale | $50,000$27/sqft |
Source: Keller Williams Town & Country #267380 Report a problem | ||
Public tax history
| Year | Property taxes | Tax assessment |
|---|---|---|
| 2025 | $477 +5.5% | $81,713 +2.9% |
| 2024 | $452 | $79,410 +3% |
| 2023 | $452 +27% | $77,097 -2% |
| 2022 | $356 -69.2% | $78,675 +87.8% |
| 2021 | $1,156 +39% | $41,901 +10% |
| 2020 | $832 | $38,092 -14.9% |
| 2019 | $832 -11.8% | $44,741 +4.1% |
| 2018 | $943 | $42,984 -2.9% |
| 2017 | $943 | $44,257 +62.4% |
| 2016 | $943 +241.7% | $27,258 +0.4% |
| 2015 | $276 | $27,155 +0.8% |
| 2014 | $276 | $26,939 -0.1% |
| 2013 | -- | $26,965 -10.9% |
| 2012 | -- | $30,253 -11.7% |
| 2011 | -- | $34,272 |
| 2010 | -- | $34,272 -29.9% |
| 2009 | -- | $48,898 -8% |
| 2008 | -- | $53,163 -6.8% |
| 2007 | -- | $57,063 -31.5% |
| 2006 | -- | $83,285 -1.3% |
| 2005 | -- | $84,414 +55% |
| 2004 | -- | $54,467 -0.9% |
| 2003 | -- | $54,979 +31.3% |
| 2002 | -- | $41,888 +1.6% |
| 2001 | -- | $41,228 +3% |
| 2000 | -- | $40,027 |
Find assessor info on the county website
Monthly payment
Climate risks
Neighborhood: 32327
Nearby schools
Schools provided by the listing agent
- Elementary: SHADEVILLE
- Middle: Riversprings-Wakulla
- High: WAKULLA
Source: TBR. This data may not be complete. We recommend contacting the local school district to confirm school assignments for this home.
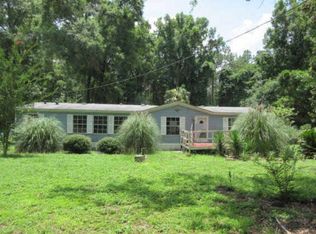
Similar homes
- $180,0003 bd2 ba1.5k sqft726 Shadeville Rd, Crawfordville, FL 32327For Sale
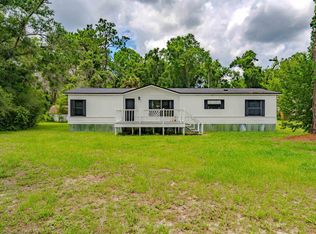 MLS ID #401678, Phillip Kelly, Passage Real Estate. TBR
 - $189,9005 bd2 ba1.4k sqft9399 Bartlett Ln, Tallahassee, FL 32305For Sale
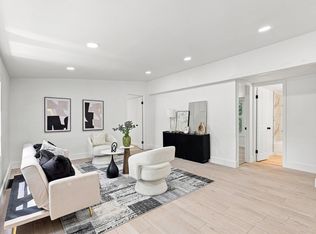 MLS ID #404276, Kyle Footman, Coldwell Banker Hartung. TBR
 - $265,0004 bd2 ba2k sqft8721 Freedom Rd, Tallahassee, FL 32305For Sale
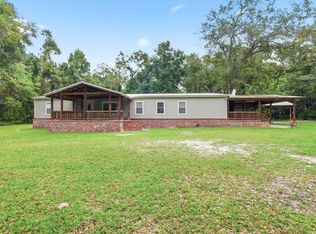 MLS ID #405558, Eileen Waller, Keller Williams Town & Country. TBR
 - $225,0003 bd3 ba1.6k sqft71 Oak St, Crawfordville, FL 32327For Sale
 MLS ID #405302, Petra H Myrick, Waypoint Properties. TBR
